
Project: Bronte
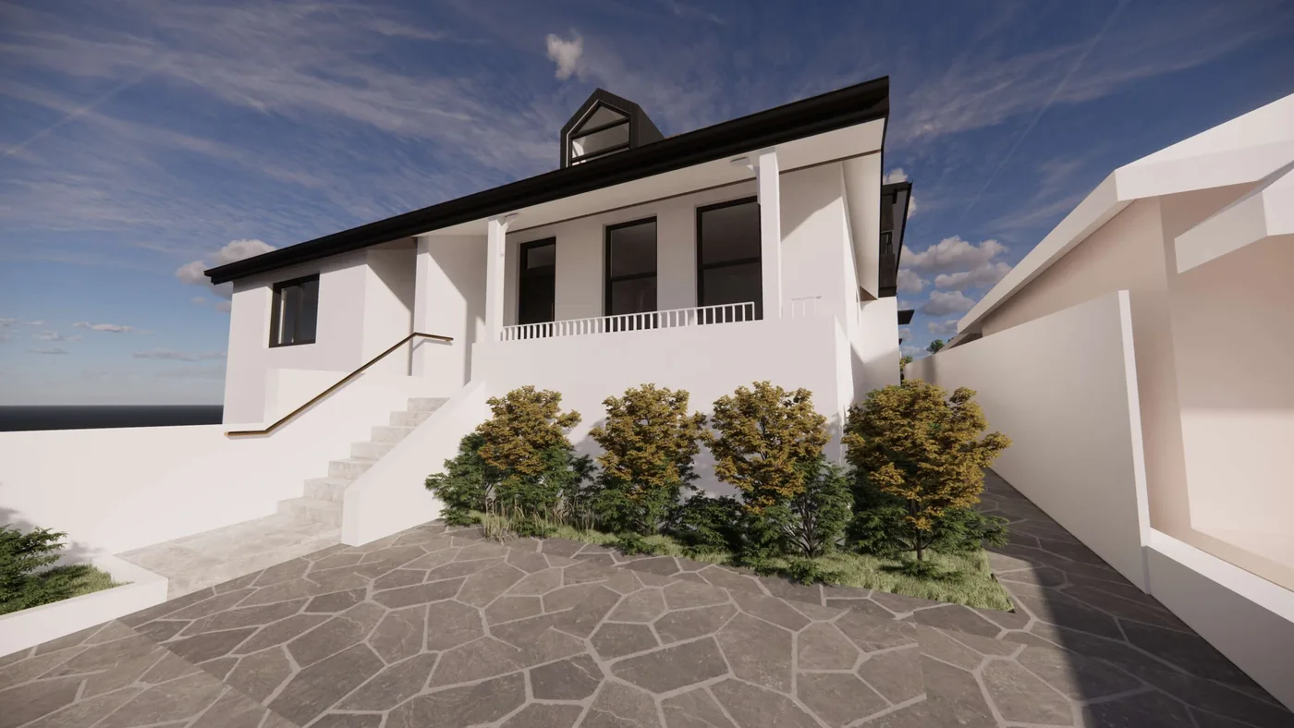
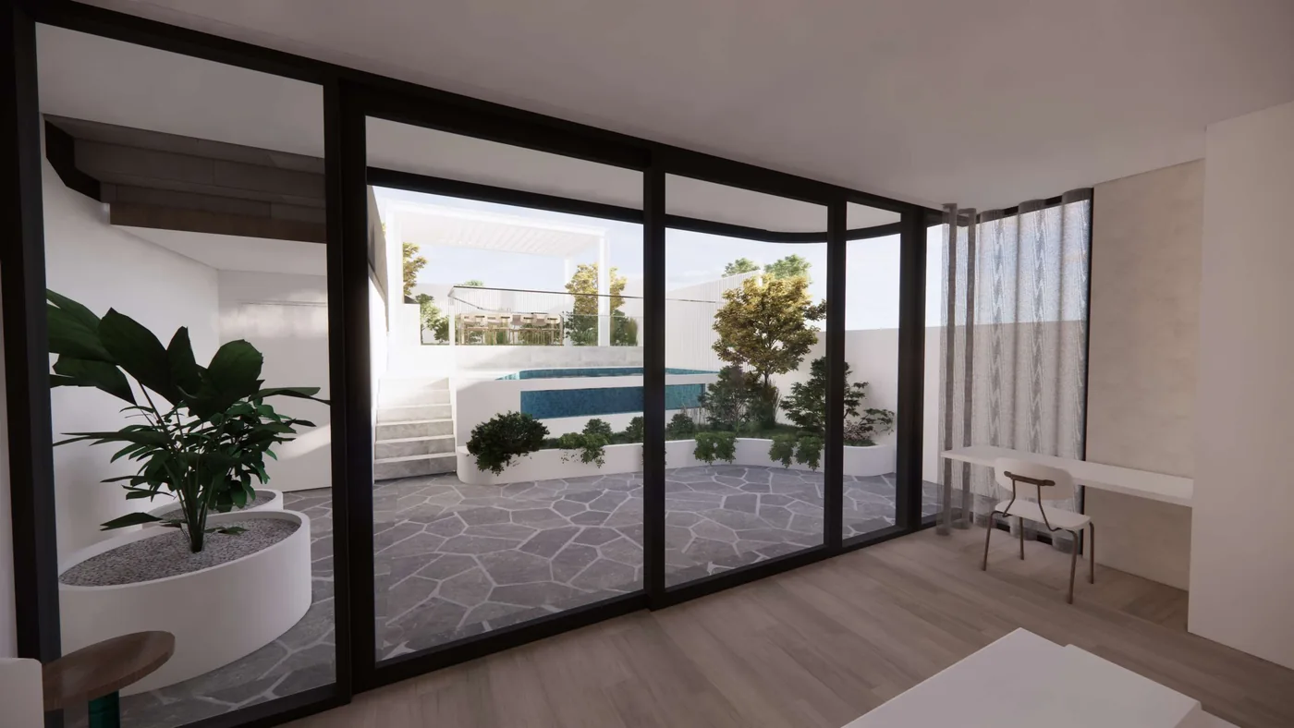
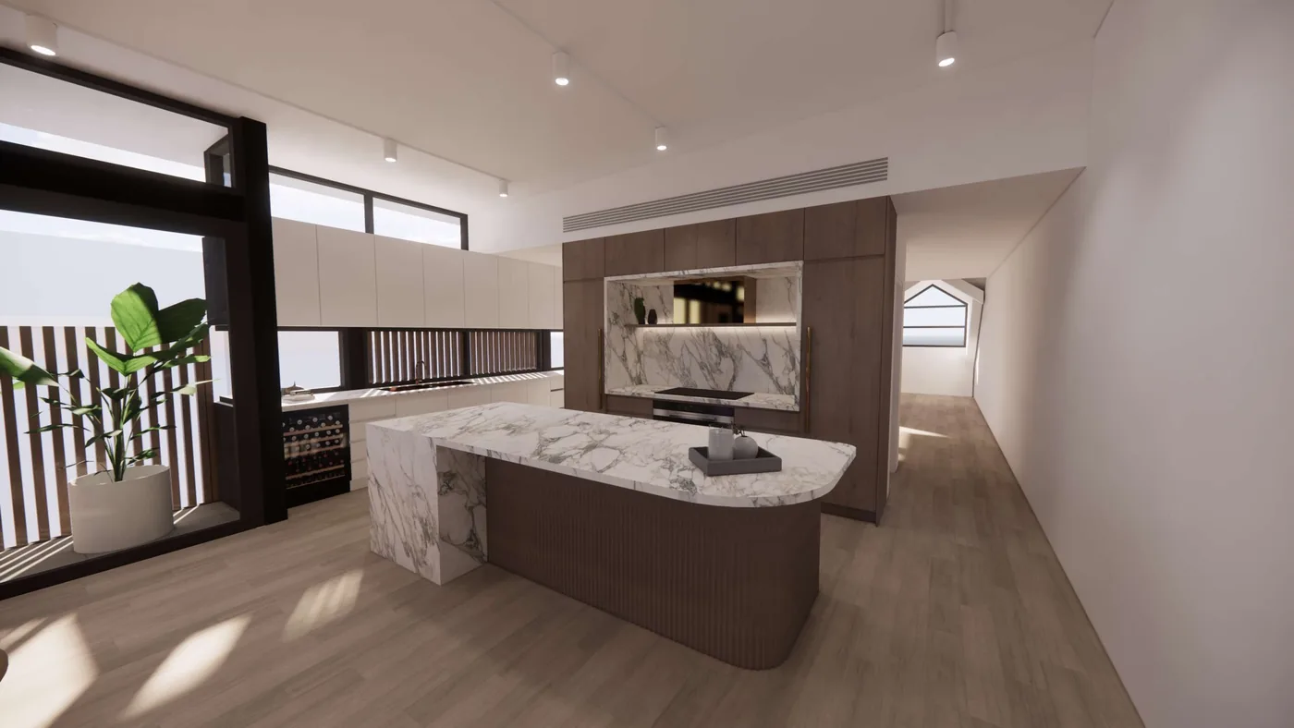
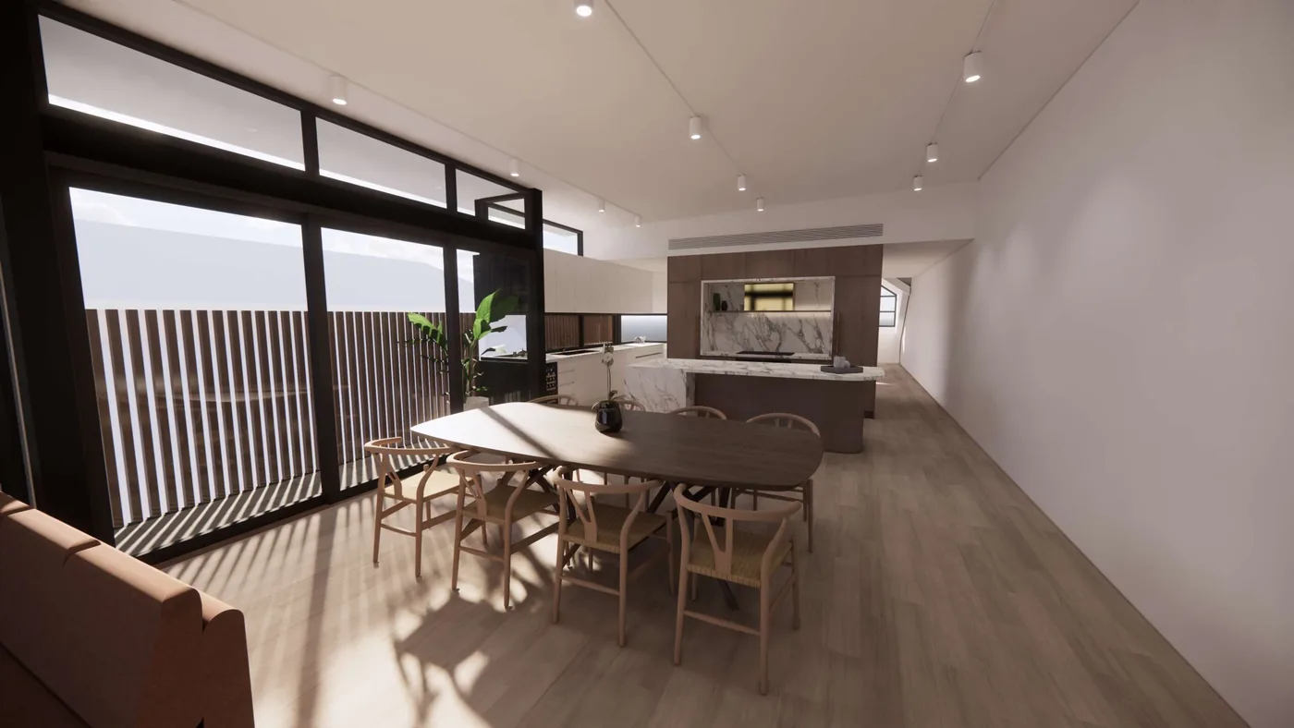
Alterations and additions at Bronte
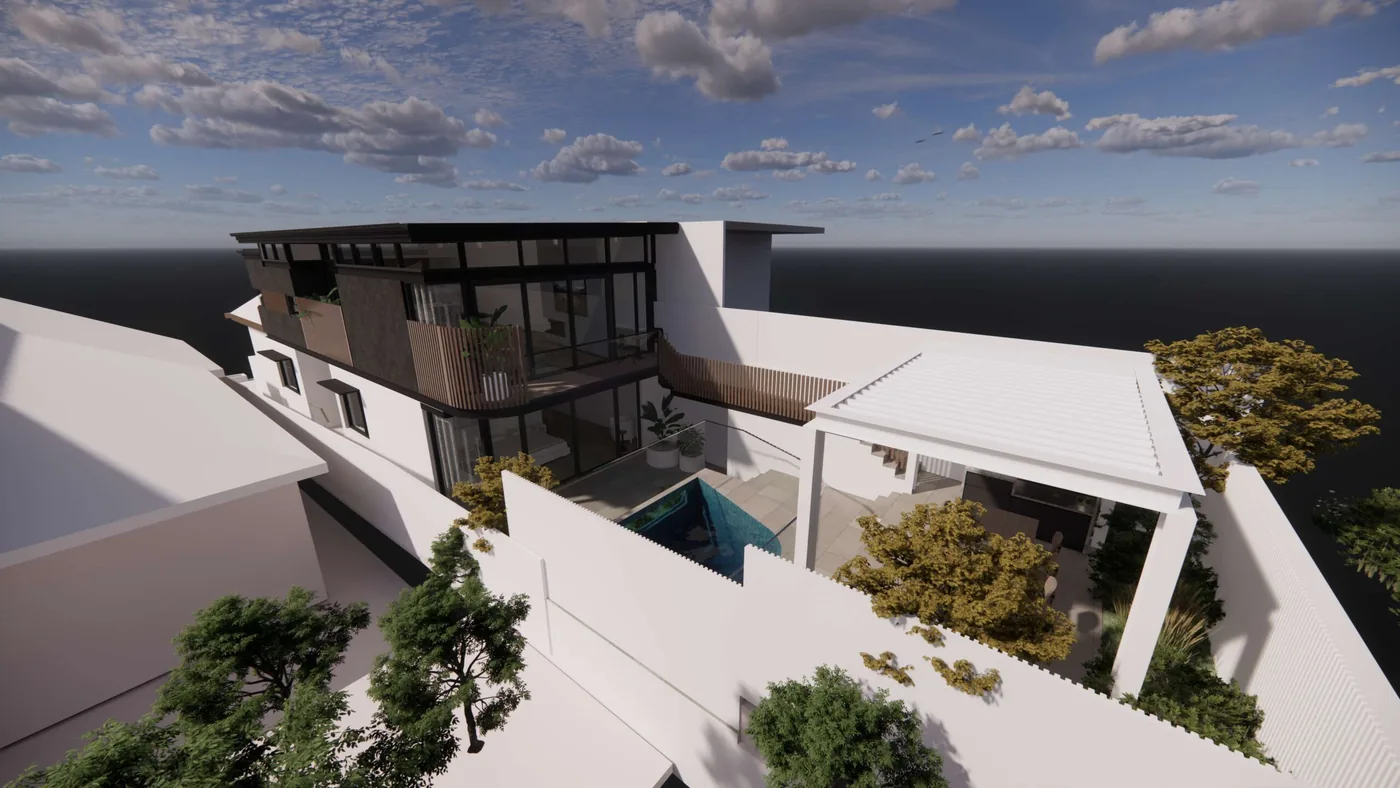
Luxury home alterations and additions, with exposed steel beams and a pop-up roof.
About the project
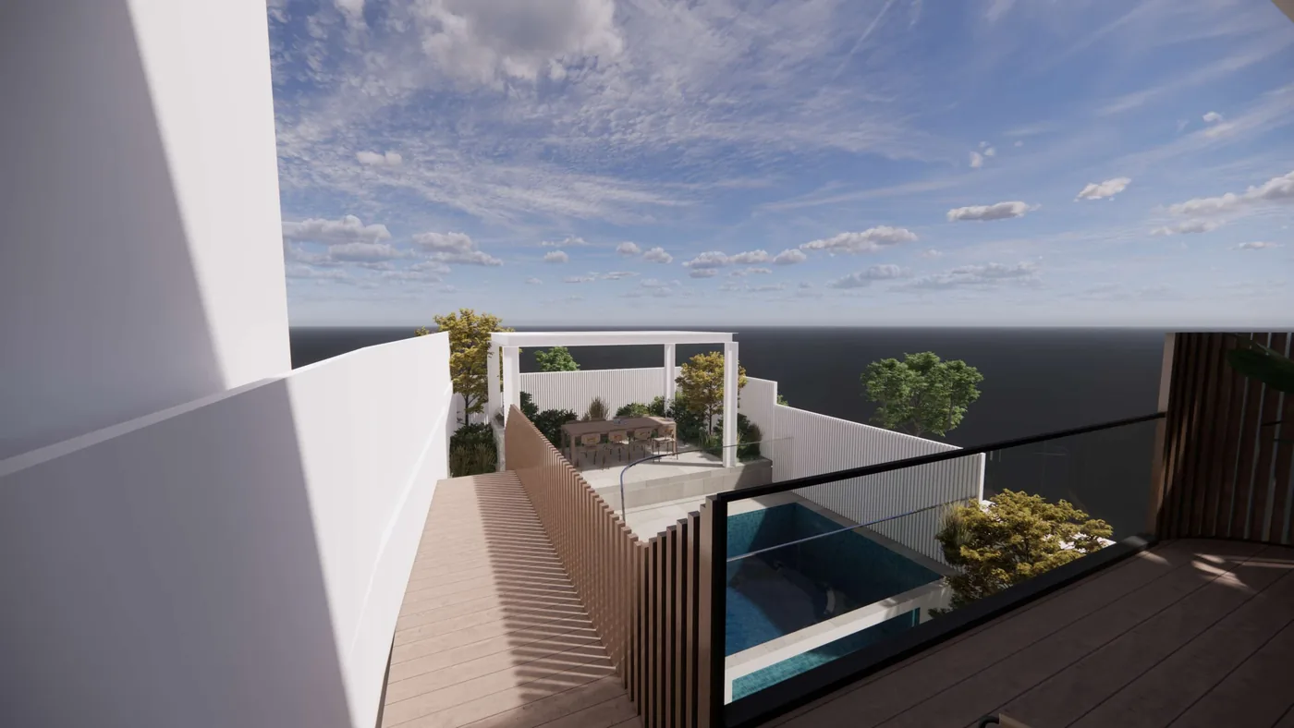
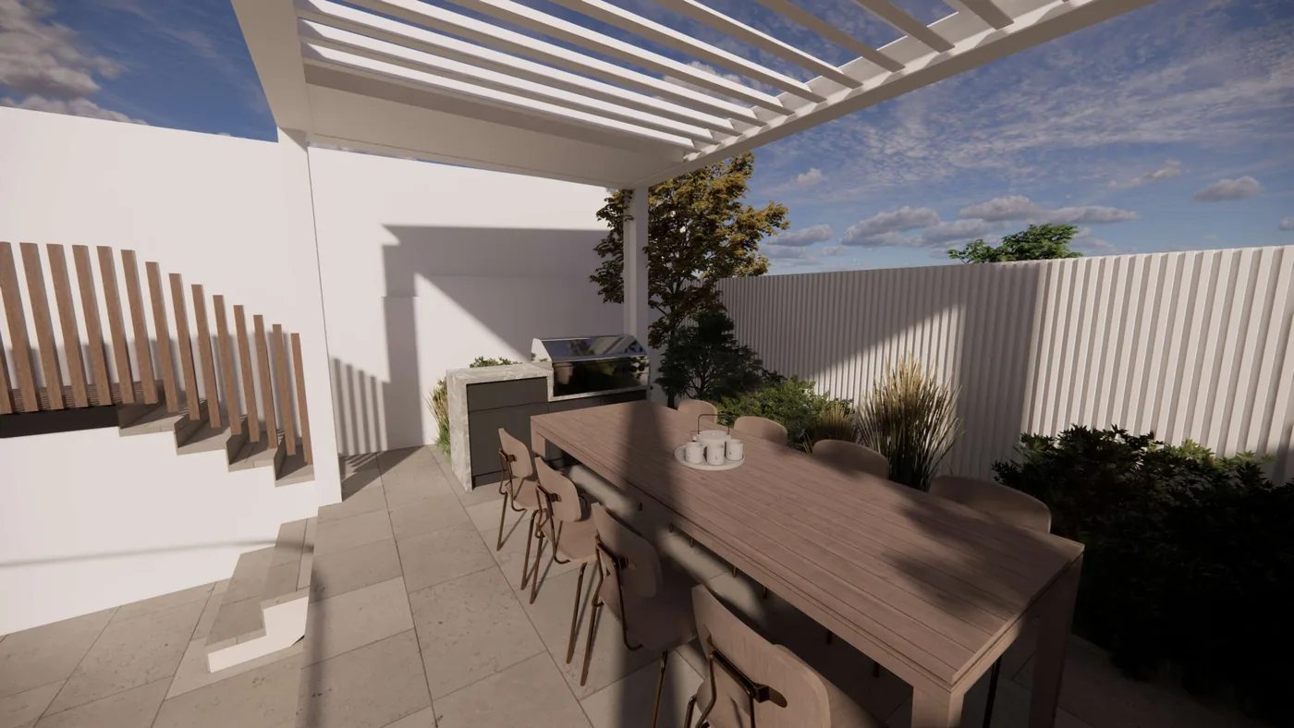
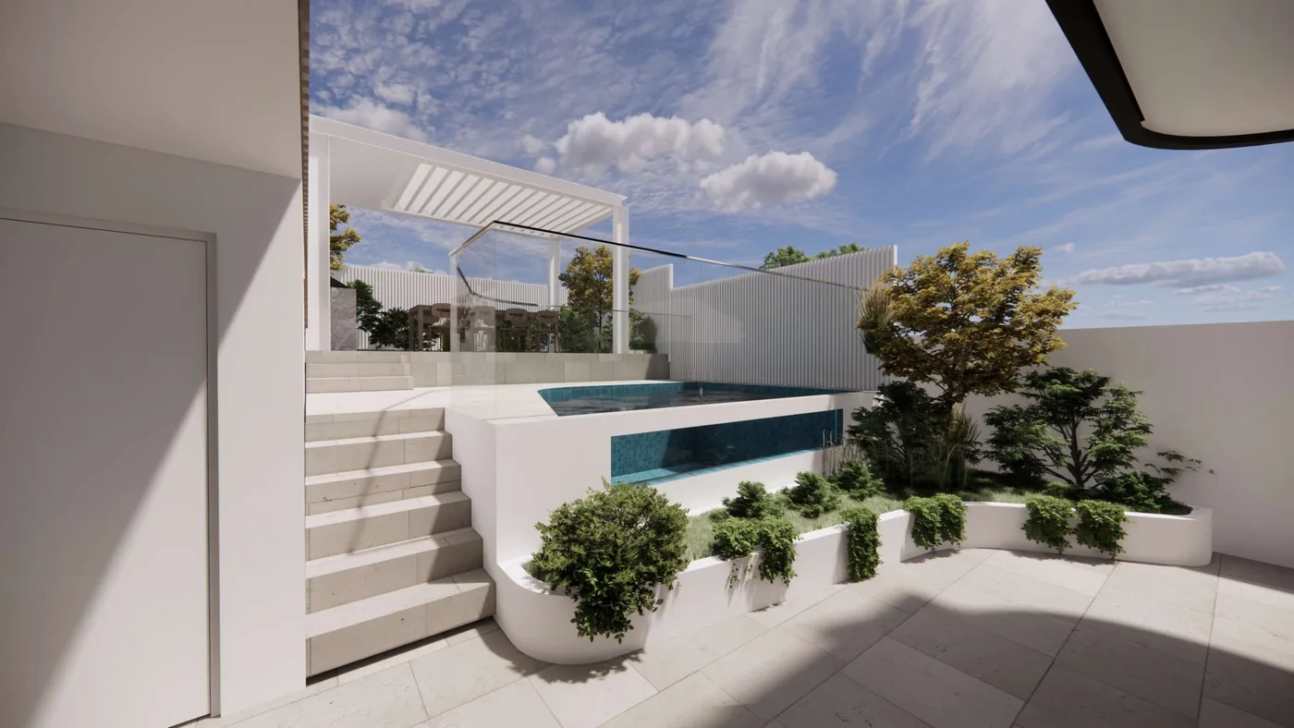
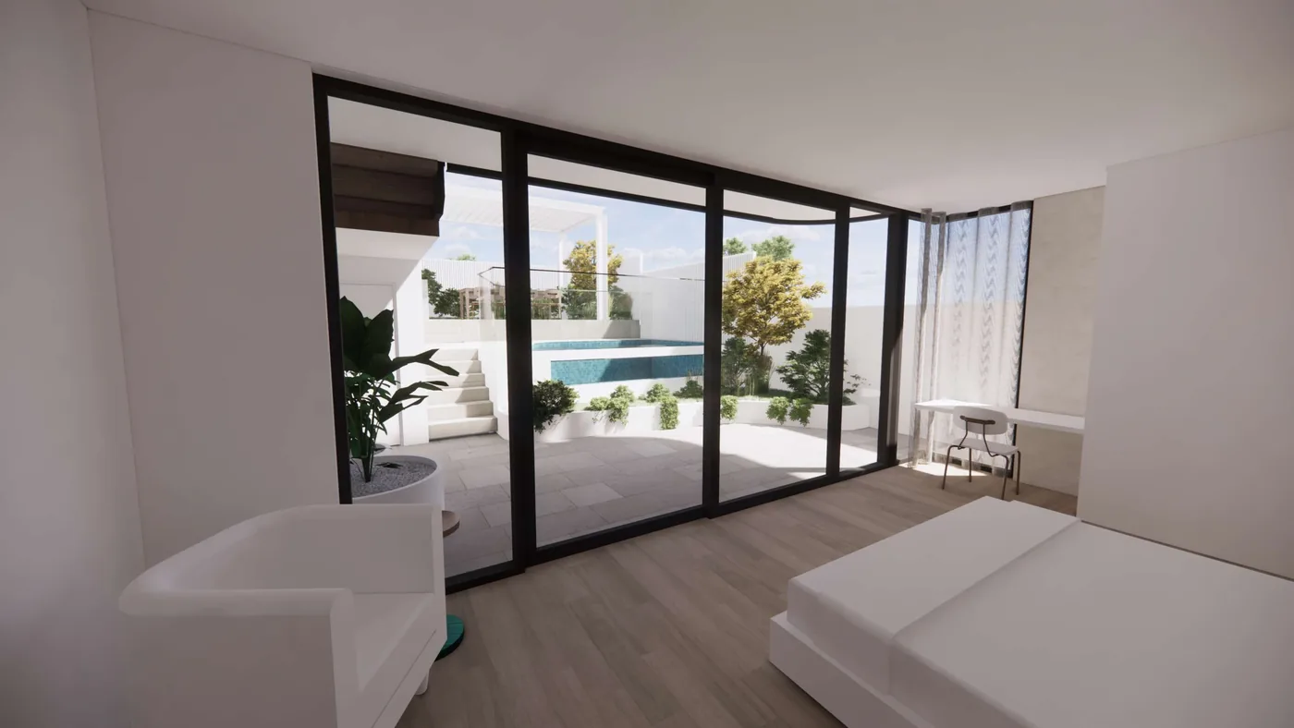
Alterations and additions to an existing Bronte home, where the architect wanted the new steel structure exposed as part of the interior.
We designed the exposed steel beams and the pop-up roof, and detailed the connections so they could be seen, not boxed in.
Working within an existing house meant assessing what was there first, then threading the new structure through it with minimal demolition.
Renders courtesy of the project team. Design credits as supplied by SYD Engineers.
Project gallery
Planning something similar?
Call us or send the plans and we will come back with a cost estimate.