
Projects and case studies
Structural and stormwater engineering projects across Sydney
Homes, developments, commercial and industrial buildings where SYD Engineers provided the engineering.
These projects show the range of work our civil and structural engineers take on: architect-designed homes in off-form concrete, alterations and additions, duplexes and terrace developments, commercial warehouses, industrial buildings and recreation structures. Each one starts with the same question: what is the simplest, most economical structure that still delivers the design?
As a Sydney structural engineering firm we work with architects, designers, builders and developers from concept to certification. Our structural engineering services sit alongside stormwater and civil design, so footings, slabs, retaining walls and drainage are coordinated from the start. Use the filters to see residential, commercial or industrial work, or open a project for the photos and the design team.
All projects
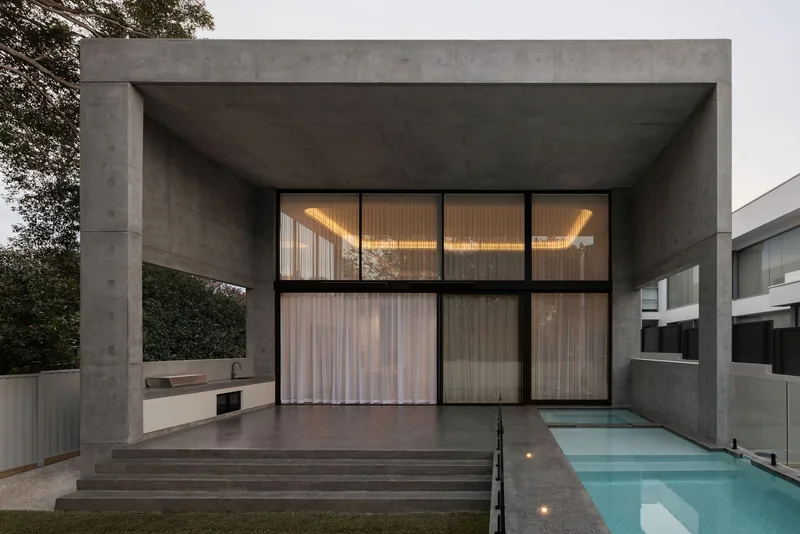 Luxury homeStrathfieldFull-framed off-form concrete home, including the roof, with a 7 m high open living area.
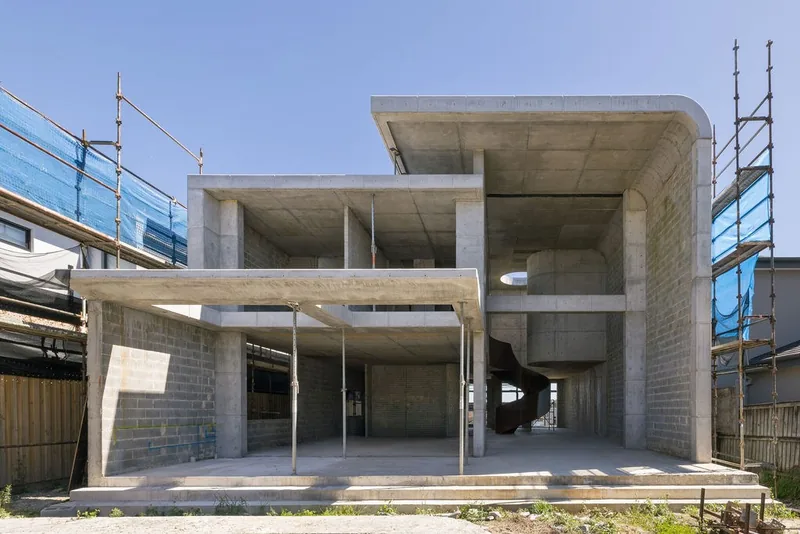 Luxury homeTennyson PointFull-framed off-form concrete home, including lower and upper roofs, with a 7 m high open living area.
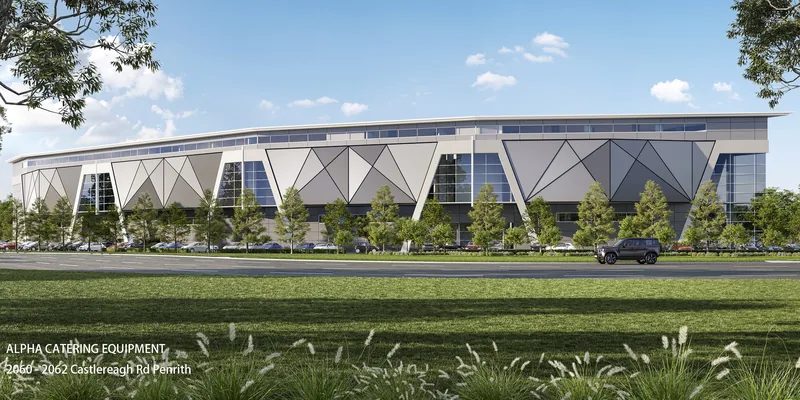 Warehouse and showroomPenrithLarge commercial warehouse and showroom with a glazed frontage and a geometric feature facade.
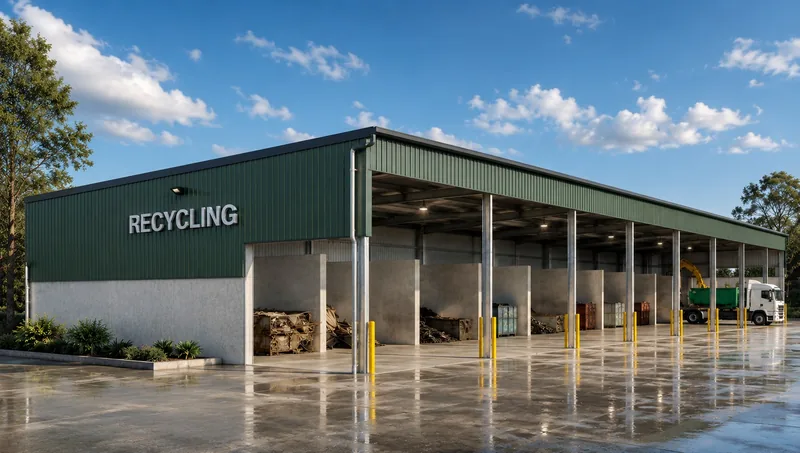 Recycling facilitySilverwaterSteel-framed industrial recycling shed with open loading bays and a concrete hardstand.
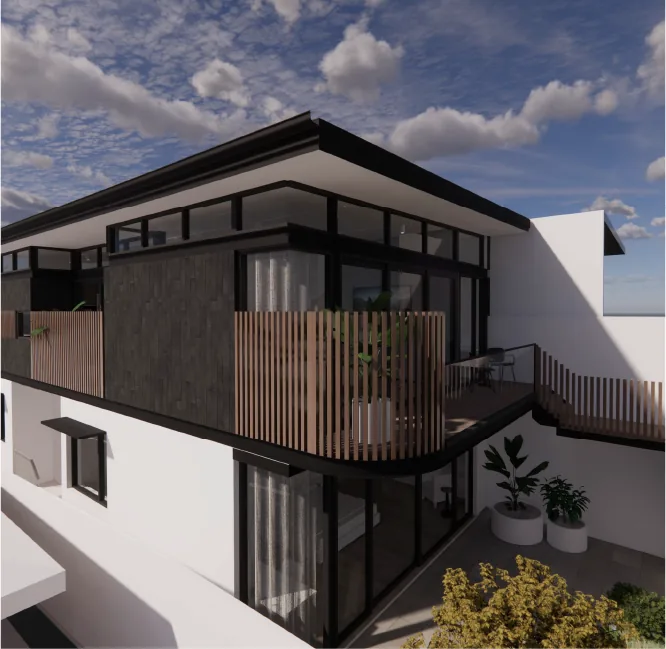 Alterations and additionsBronteLuxury home alterations and additions, with exposed steel beams and a pop-up roof.
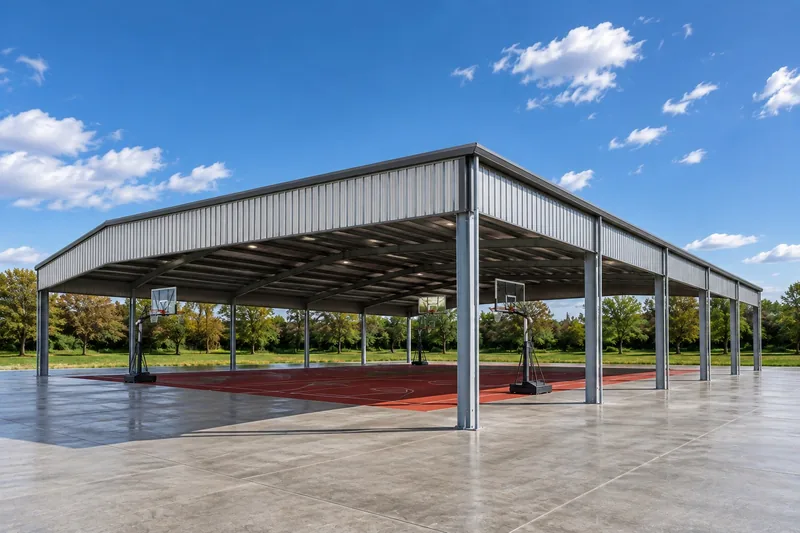 Covered basketball courtDuralWide-span steel roof over a full-size basketball court, open to the air on all sides.
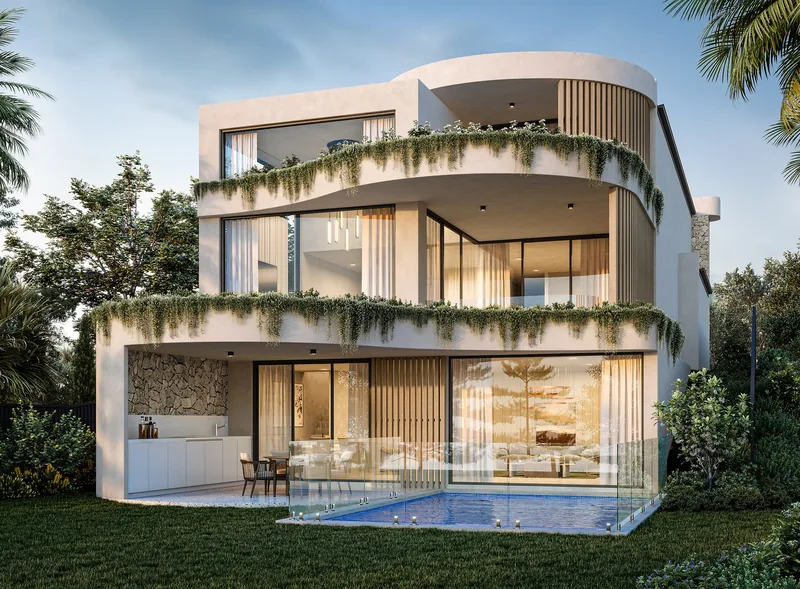 Luxury homeBexleyTwo-storey luxury home with curved slab edges, an arched entry and a rear pool terrace.
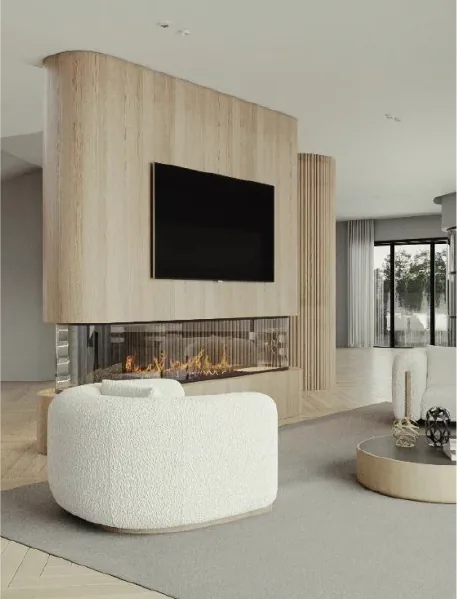 Luxury homeWareembaLuxury home and basement with a curved window and a cantilevered roof.
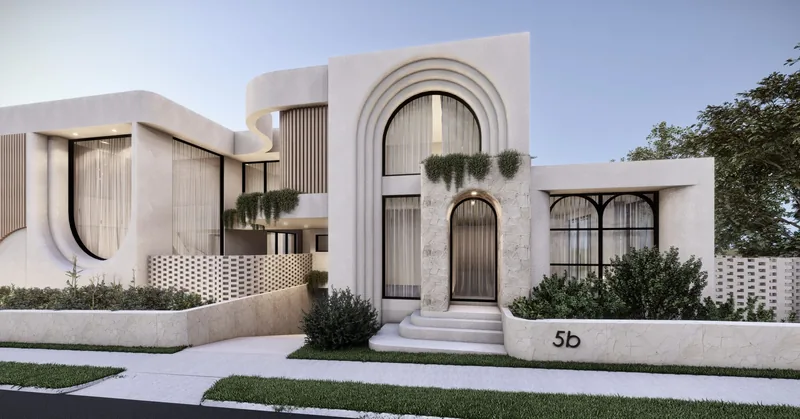 DuplexGreystanesContemporary duplex with arched entries, curved walls and vertical timber screening.
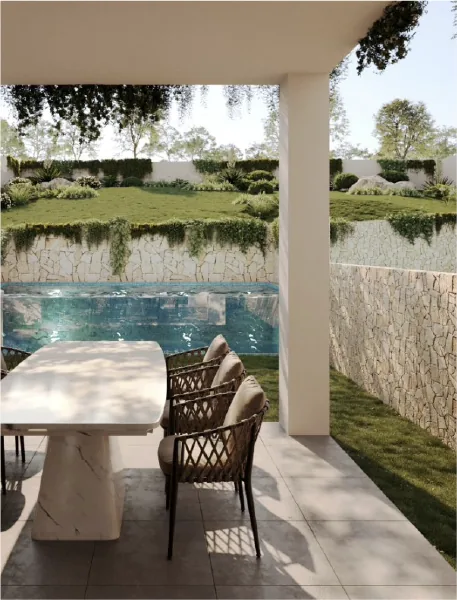 Waterfront luxury residencePadstow HeightsFull brick and blockwork construction, luxury waterfront family home.
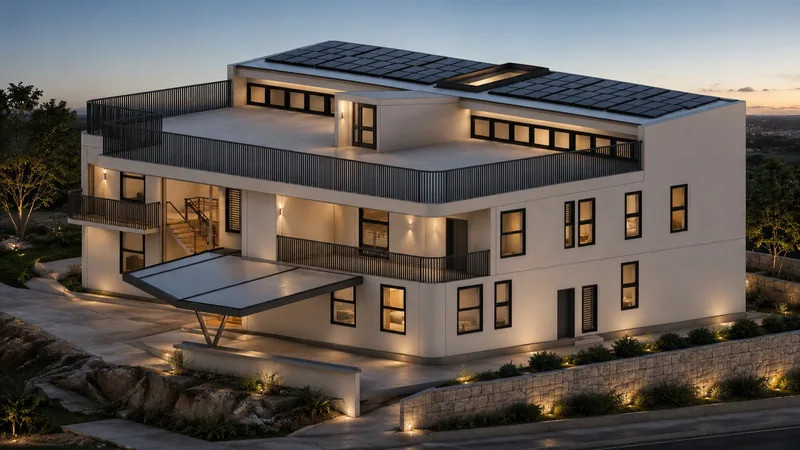 Luxury homeIndooroopilly, QLDThree-level luxury home on a sloping site, with stepped terraces and cantilevered balconies.
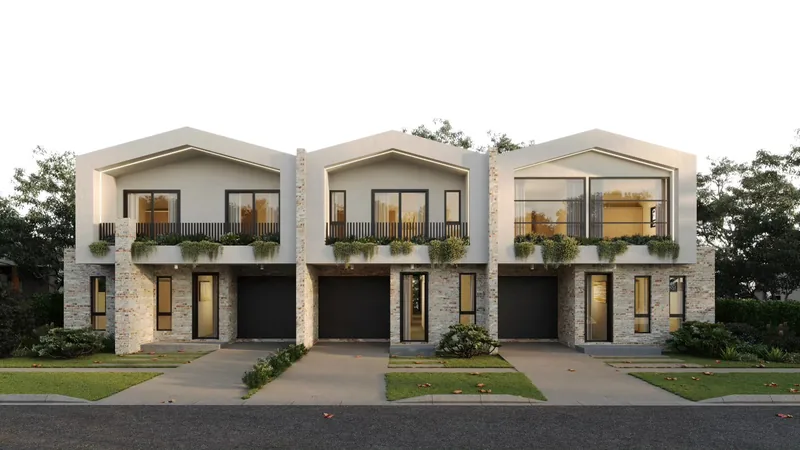 CDC terrace developmentMoorebankComplying Development Certificate (CDC) approved R3 terrace development.
Working with an engineering consultant on your project
Every project is led by Mustapha Farha, a Chartered Professional Engineer registered as a Design Practitioner and Professional Engineer in NSW. You deal with the engineer responsible for your design, and we stay involved through council or certifier questions and site inspections. If a design is over budget at tender, our value engineering and peer review service looks for savings without compromising safety or the architecture.
Questions about our projects
What types of projects do you engineer?
Residential, commercial and industrial work: new homes and luxury residences, alterations and additions, duplexes and terraces, warehouses and showrooms, industrial sheds and recreation structures such as covered courts. We provide structural design, structural assessments and remedial reports, and stormwater and civil design.
Do you work with architects and building designers?
Yes. Most of our work comes through architects, designers and builders, including Campbell Hill Group, Studio JLA, msb design and MH Architects on the projects shown here. We coordinate the structure with the design early, so beams, slabs and columns fit inside the architectural lines rather than changing them.
Can you engineer exposed concrete and steel?
Yes. The Strathfield and Tennyson Point homes are full off-form concrete structures, where the structure is also the finish, and the Bronte additions use exposed steel beams. Exposed structure leaves nowhere to hide, so reinforcement, connections and penetrations are detailed before construction rather than solved on site.
Do you take on commercial and industrial projects?
Yes. Recent work includes a warehouse and showroom in Penrith, a recycling facility in Silverwater and a covered basketball court in Dural. On commercial and industrial buildings our work covers steel and concrete frames, footings and slabs, along with stormwater drainage for roofs and hardstand areas.
How do I start a project with you?
Send the architectural plans, survey and any council correspondence through the quote form or by email, or call 02 9756 1211. We confirm what we need and send a written fixed quote before any work starts.
Tell us about your project
Send us the plans and we will come back with a cost estimate.