
Project: Strathfield
Luxury home at Strathfield
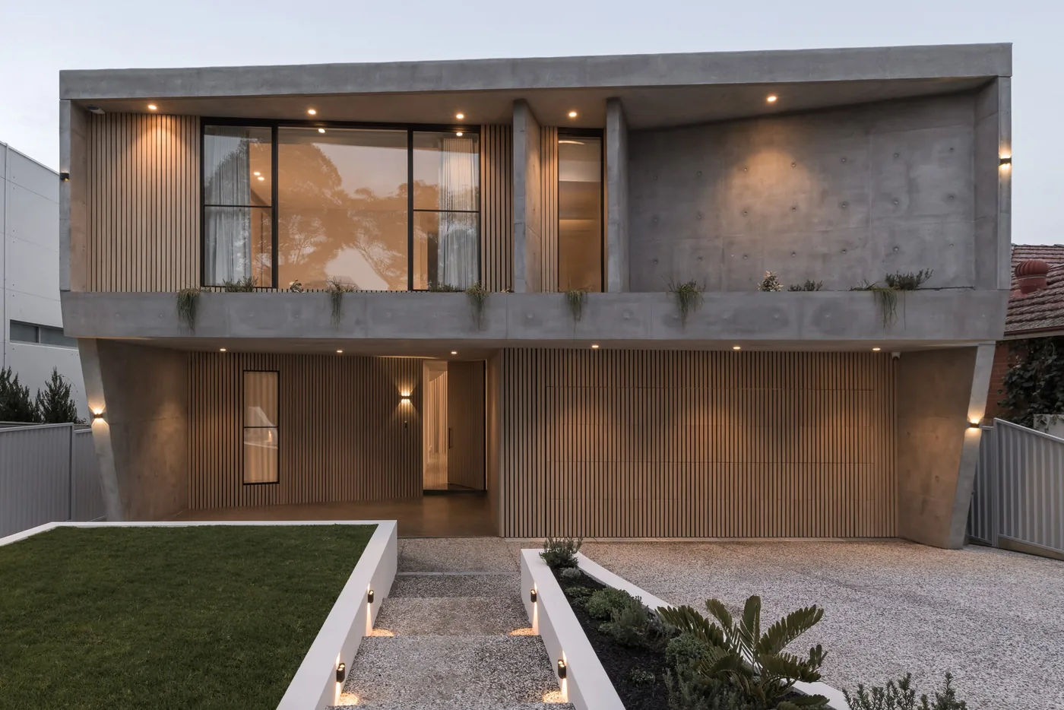
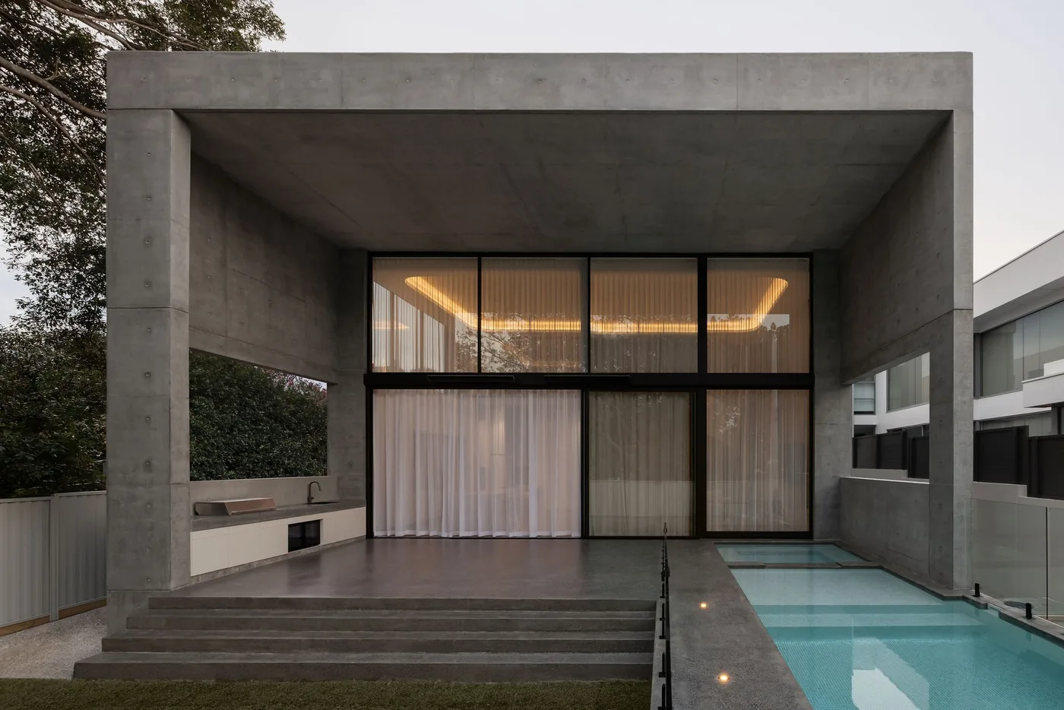
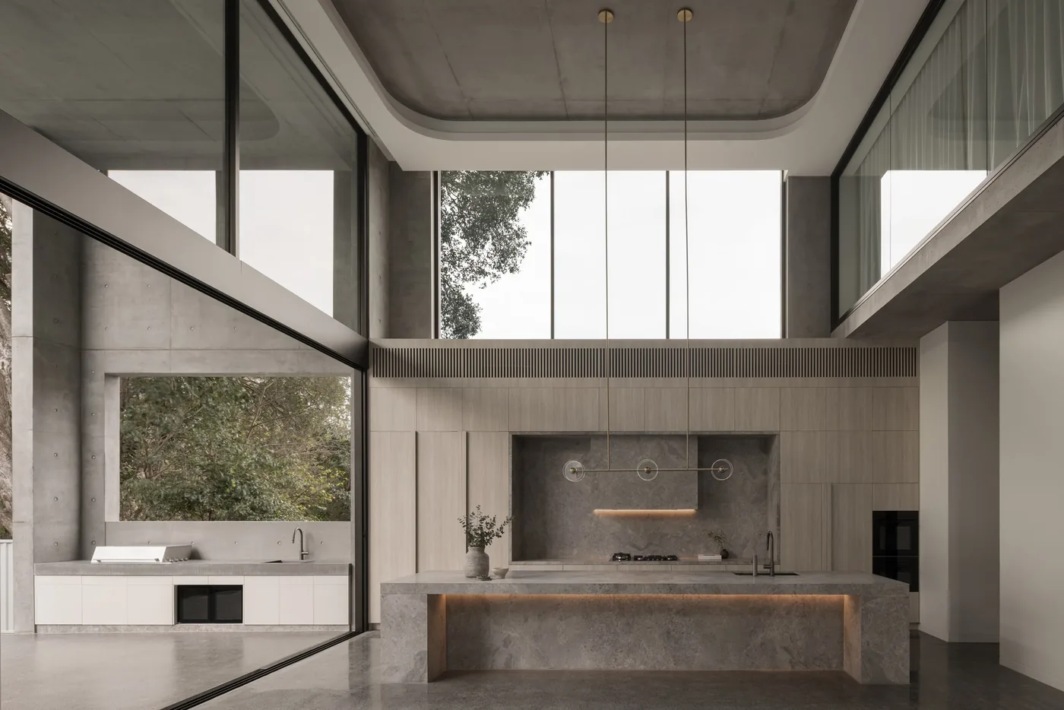
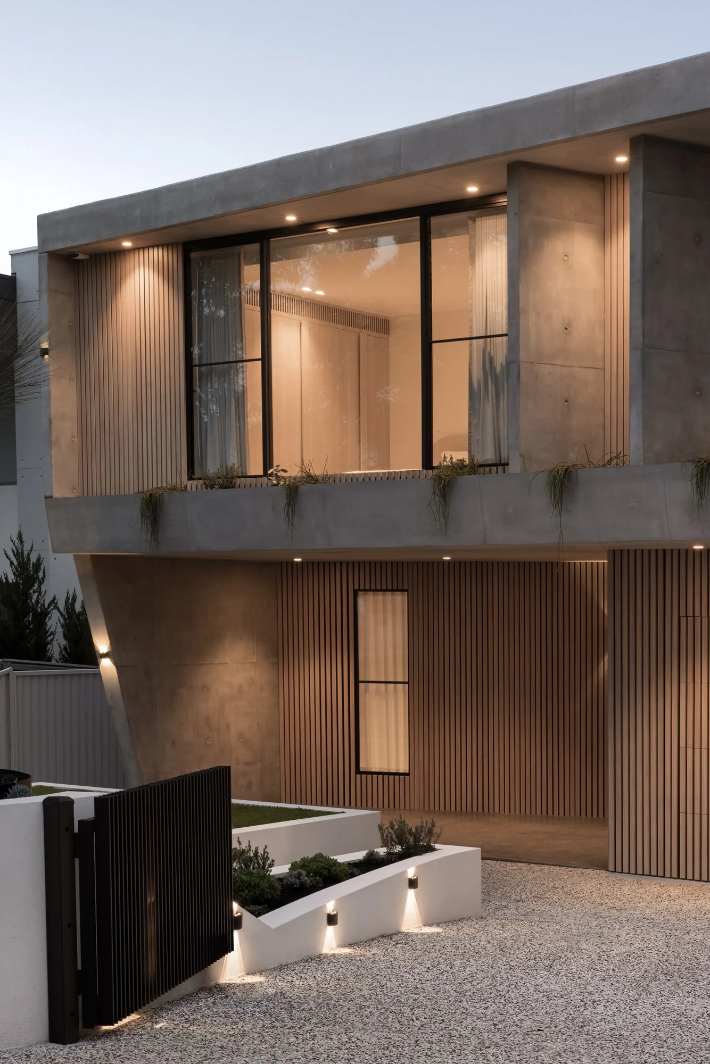
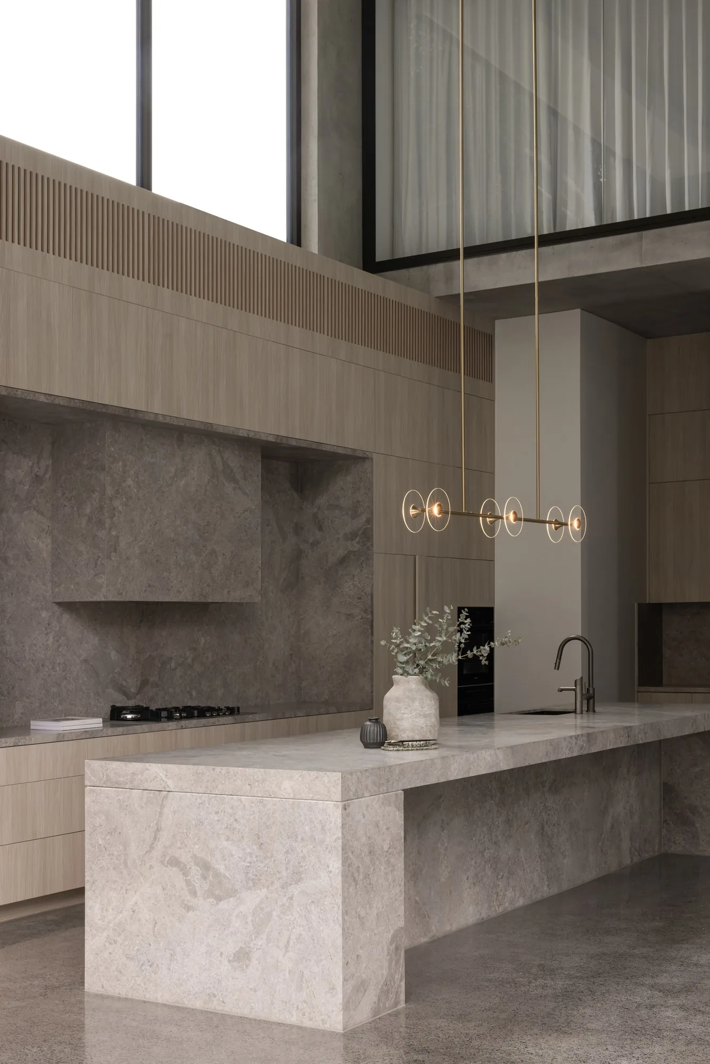
Full-framed off-form concrete home, including the roof, with a 7 m high open living area.
About the project
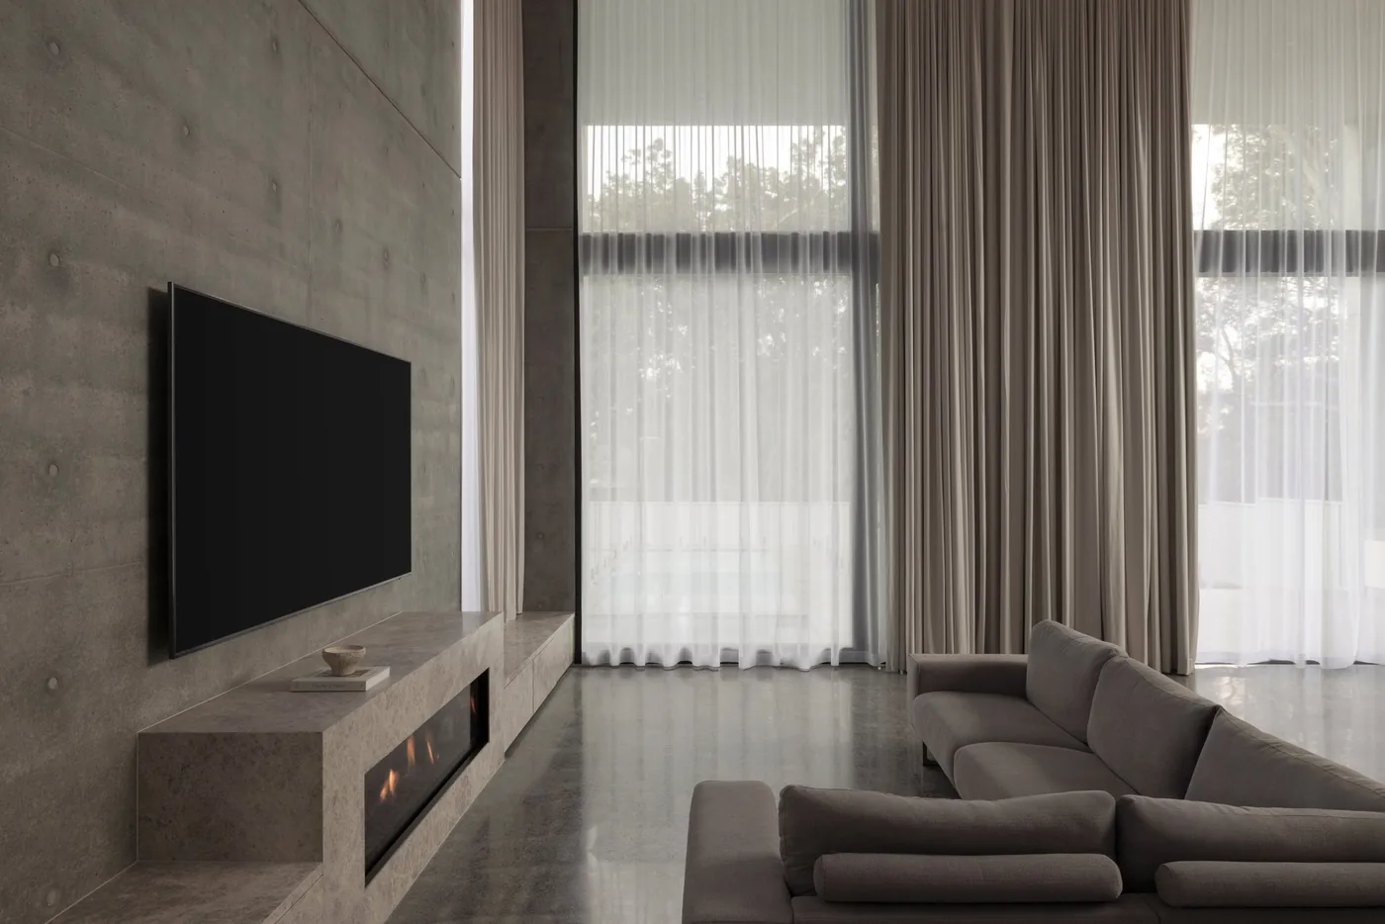
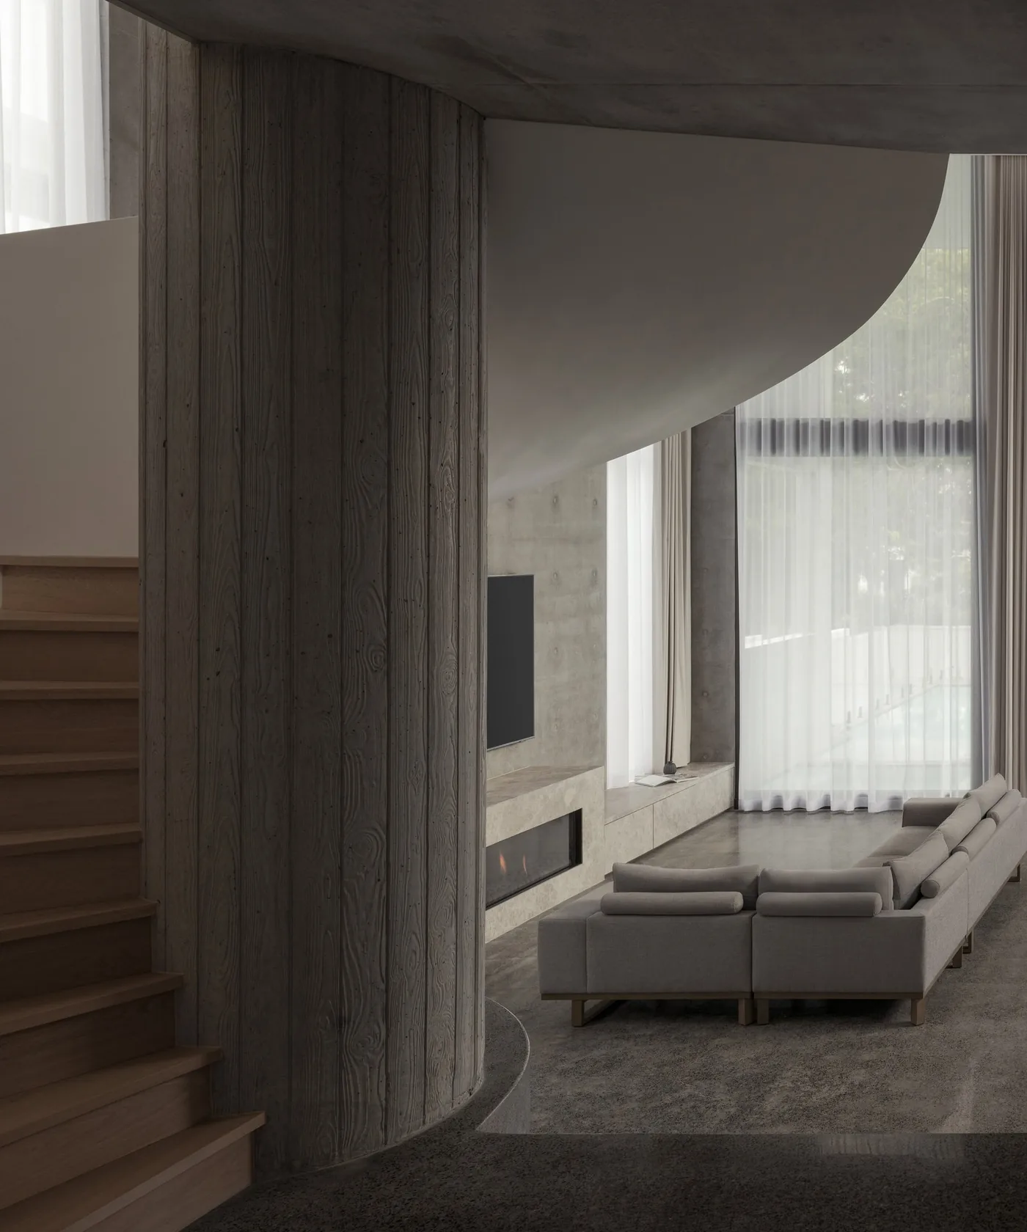
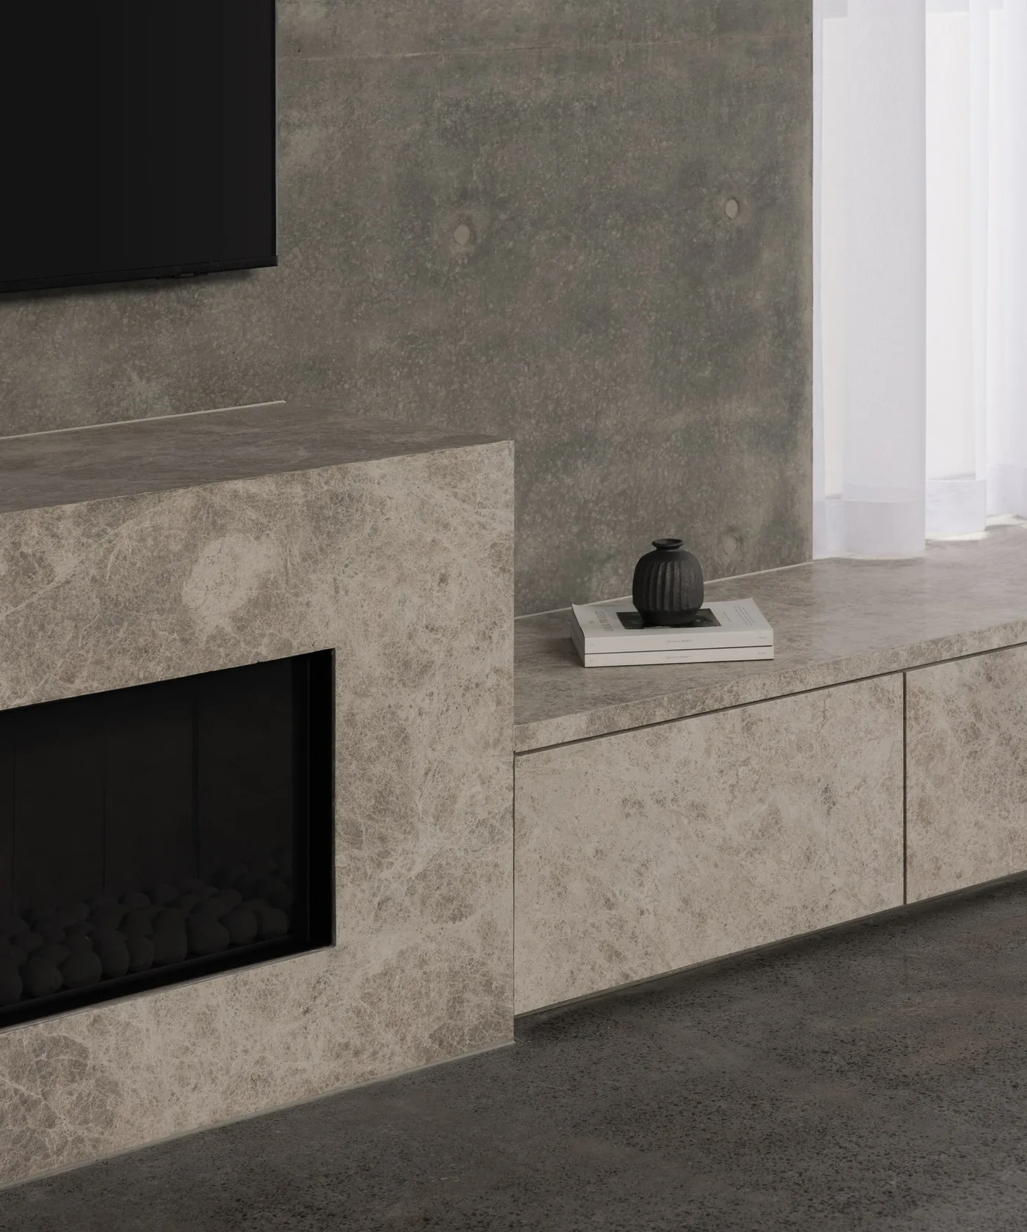
The brief called for an off-form concrete home where the structure is the finish: exposed concrete walls, floors and roof with no applied cladding to hide services or tolerances.
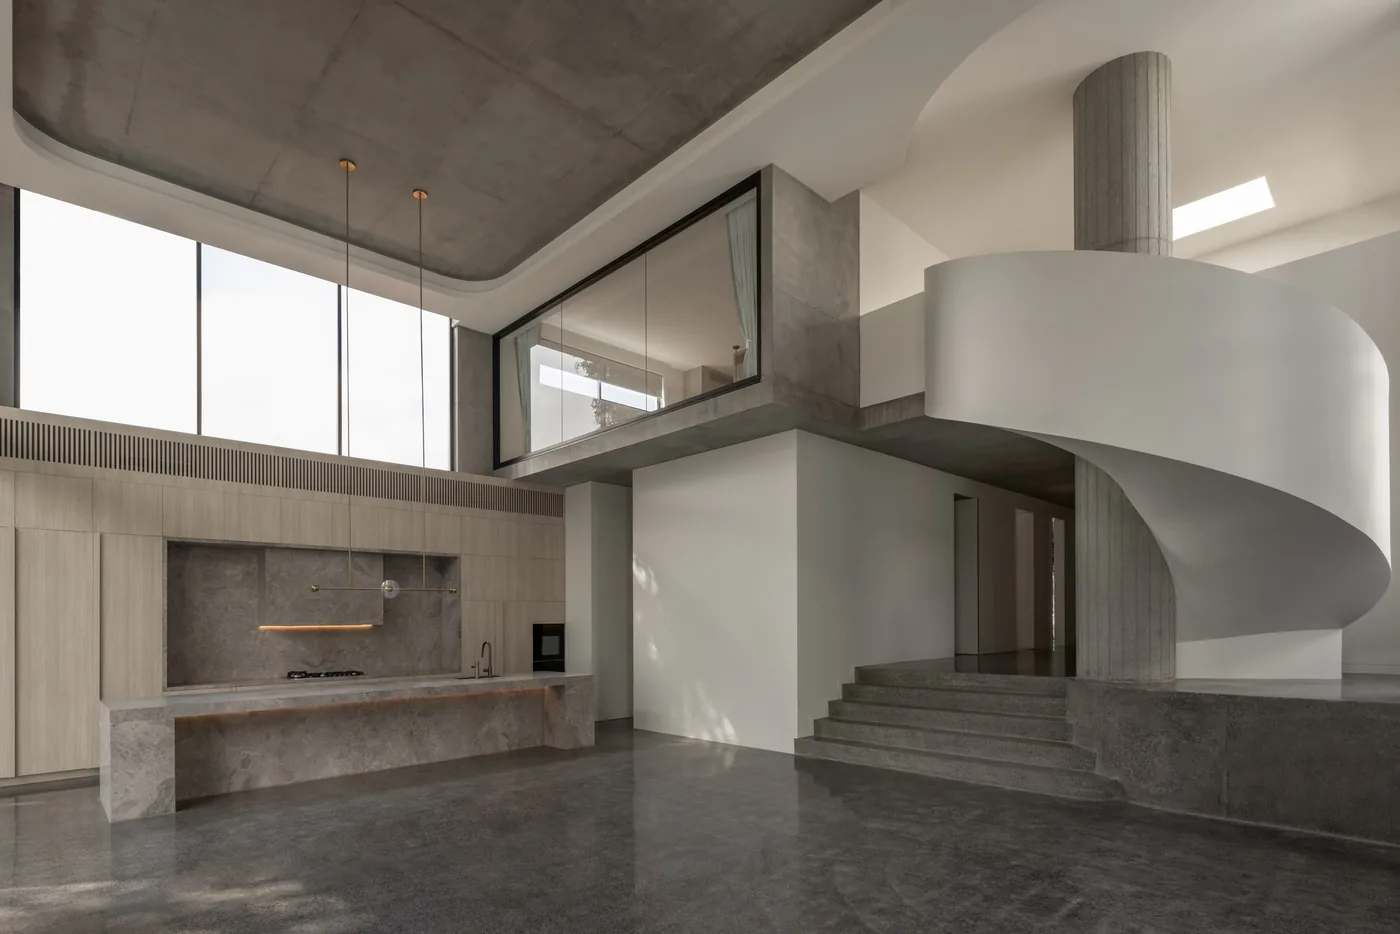
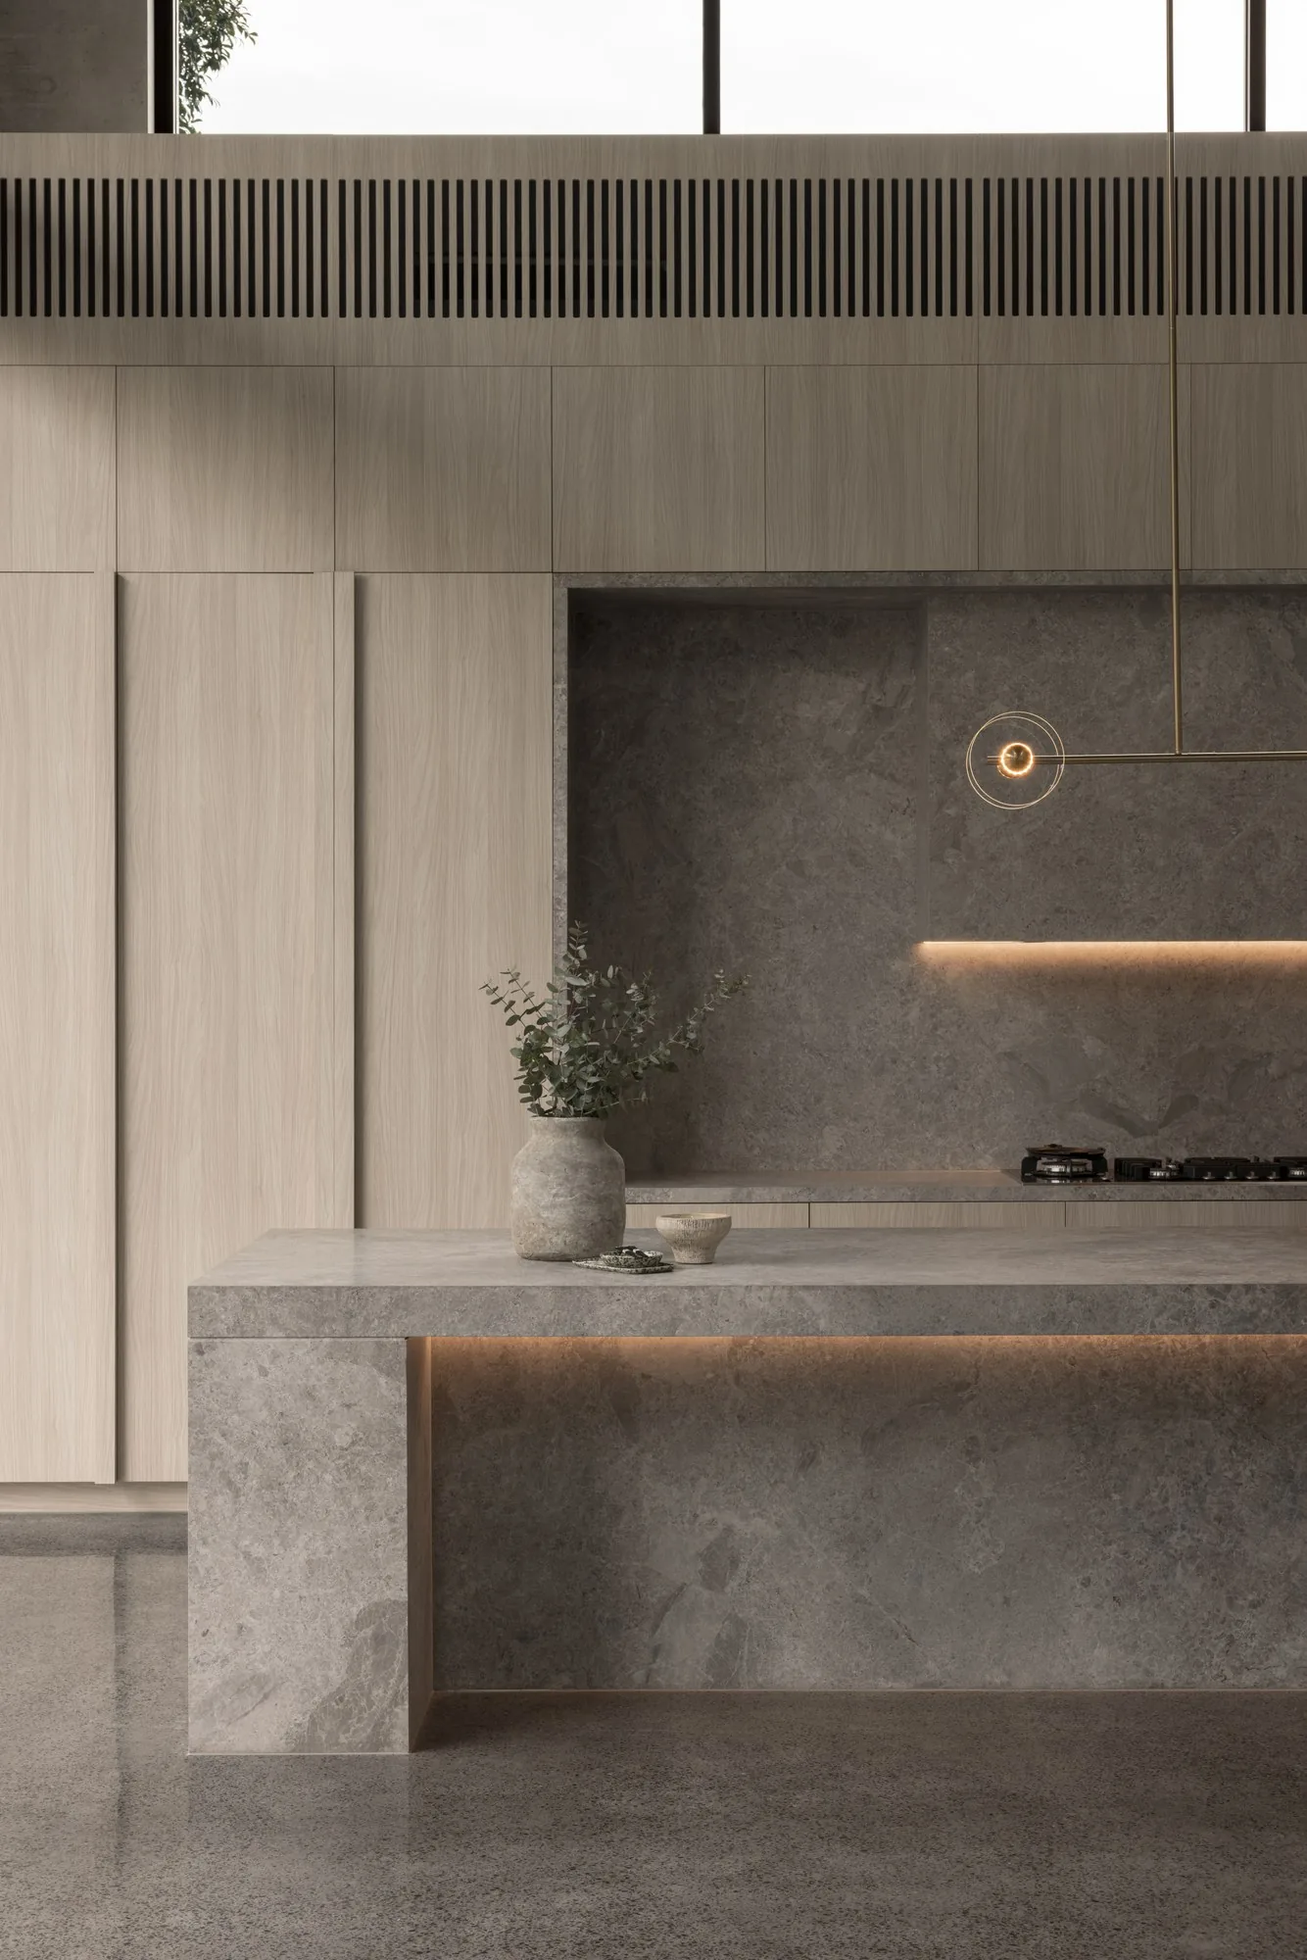
We designed the full concrete frame, including the roof slab, and resolved the 7 m high open living area so it reads as a single uninterrupted volume.
Off-form concrete leaves nowhere to hide, so reinforcement and penetrations are detailed before construction rather than resolved on site.
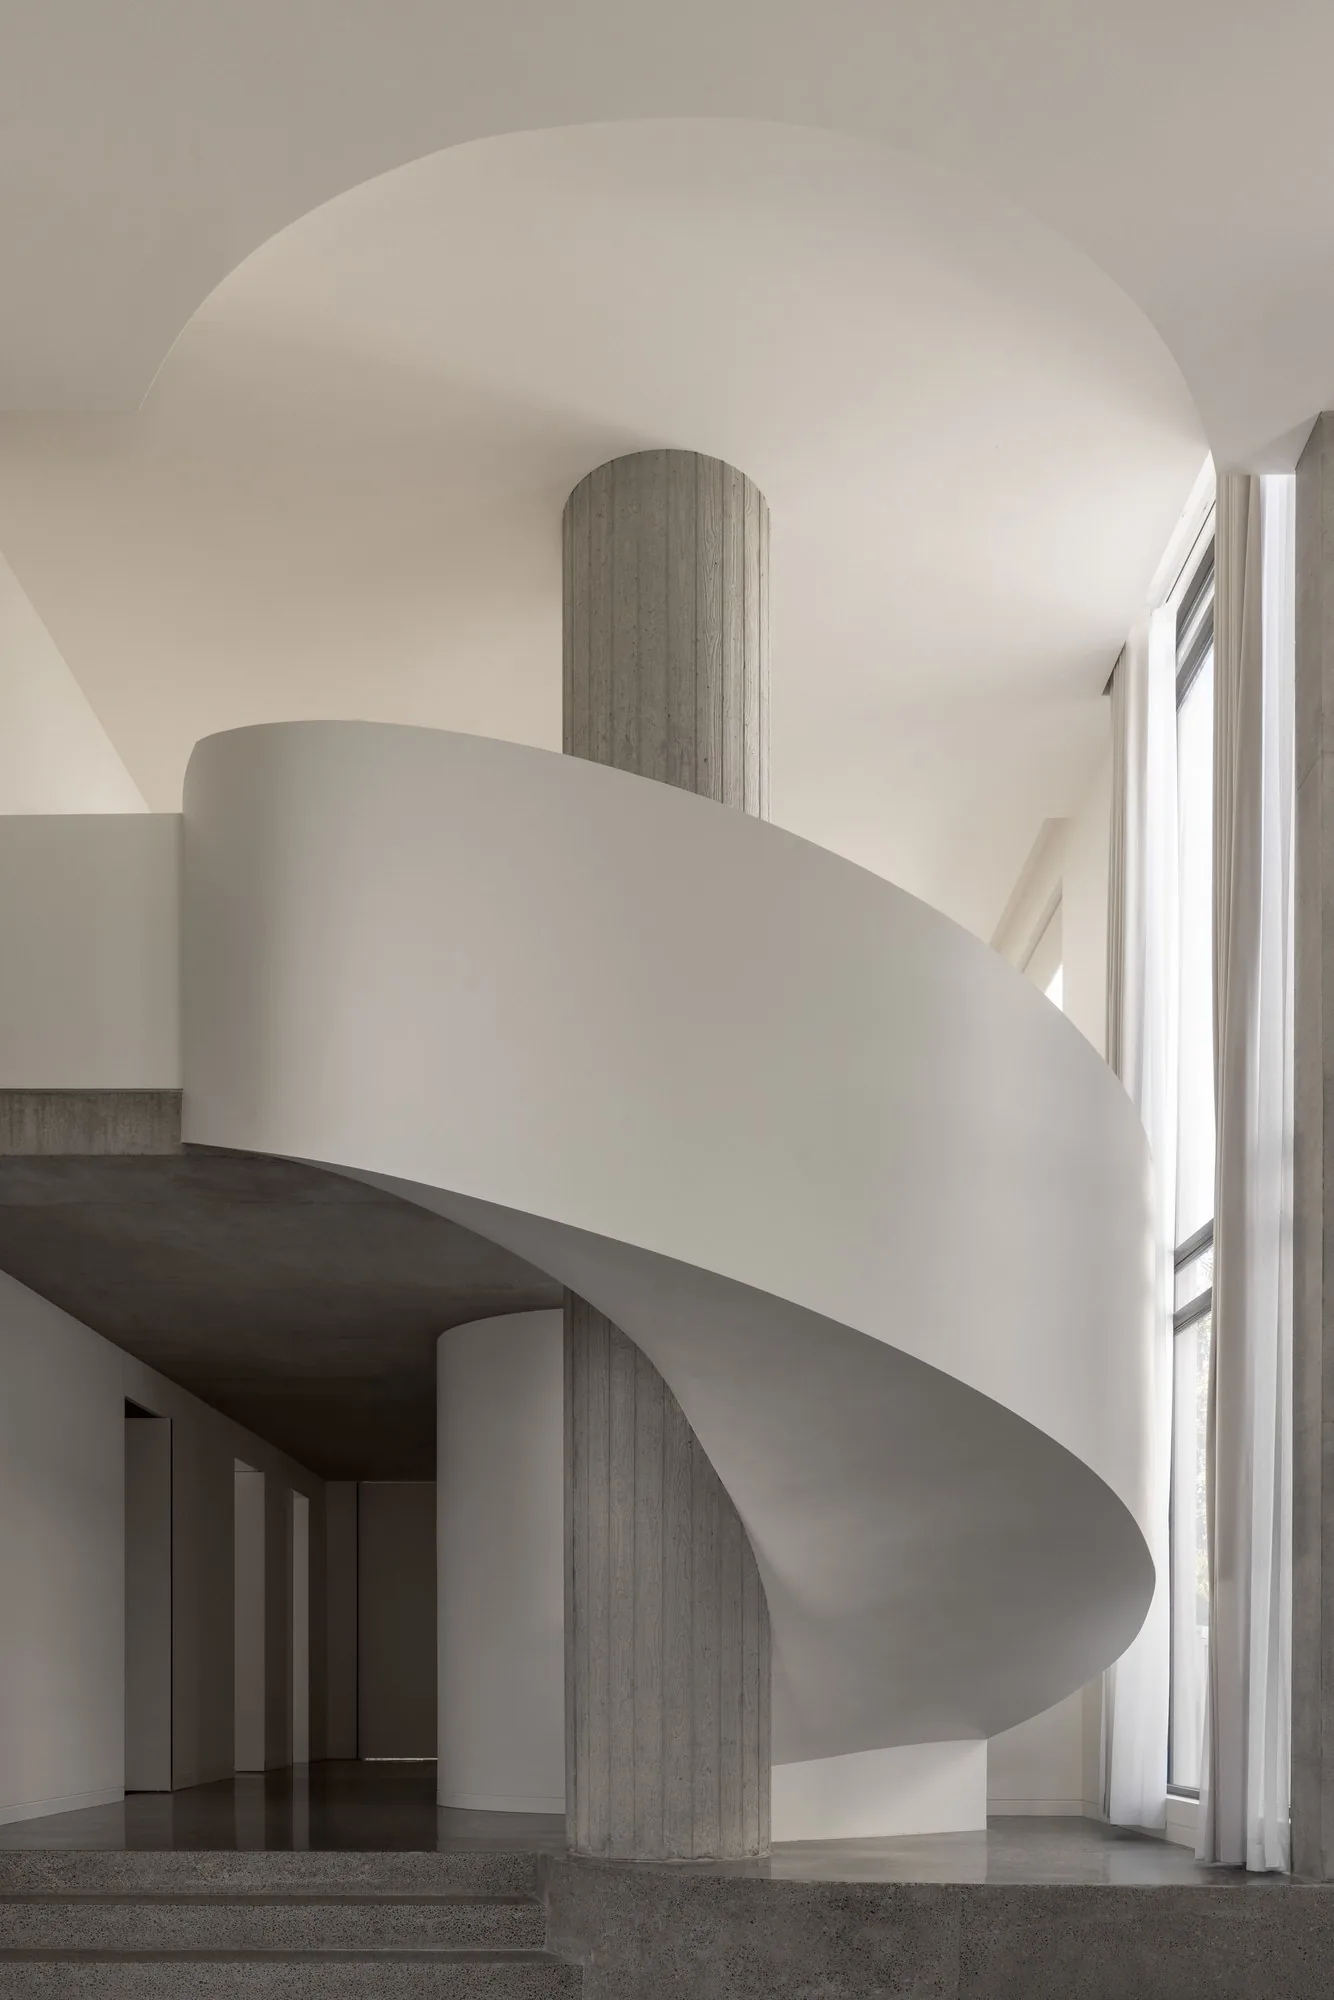
The finished home was photographed by Continuous Creative, with interiors by SICI. The concrete frame, the double-height living space and the sculptural stair are all part of the completed design.
Photography by Continuous Creative. Design credits as supplied by SYD Engineers.
Project gallery
Planning something similar?
Call us or send the plans and we will come back with a cost estimate.