
Project: Tennyson Point
Luxury home at Tennyson Point
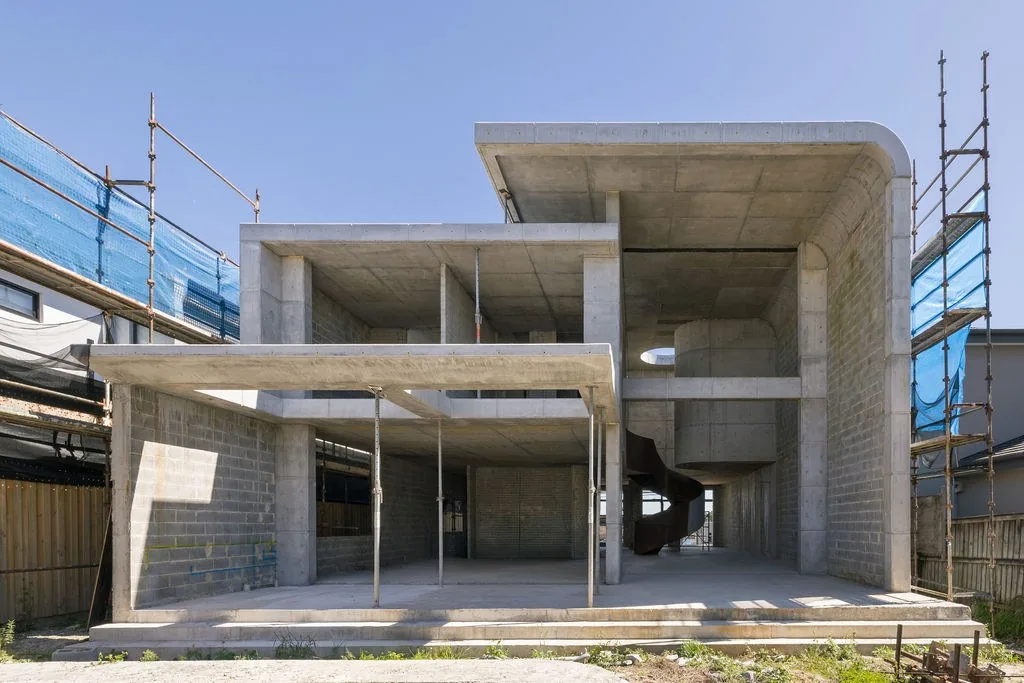
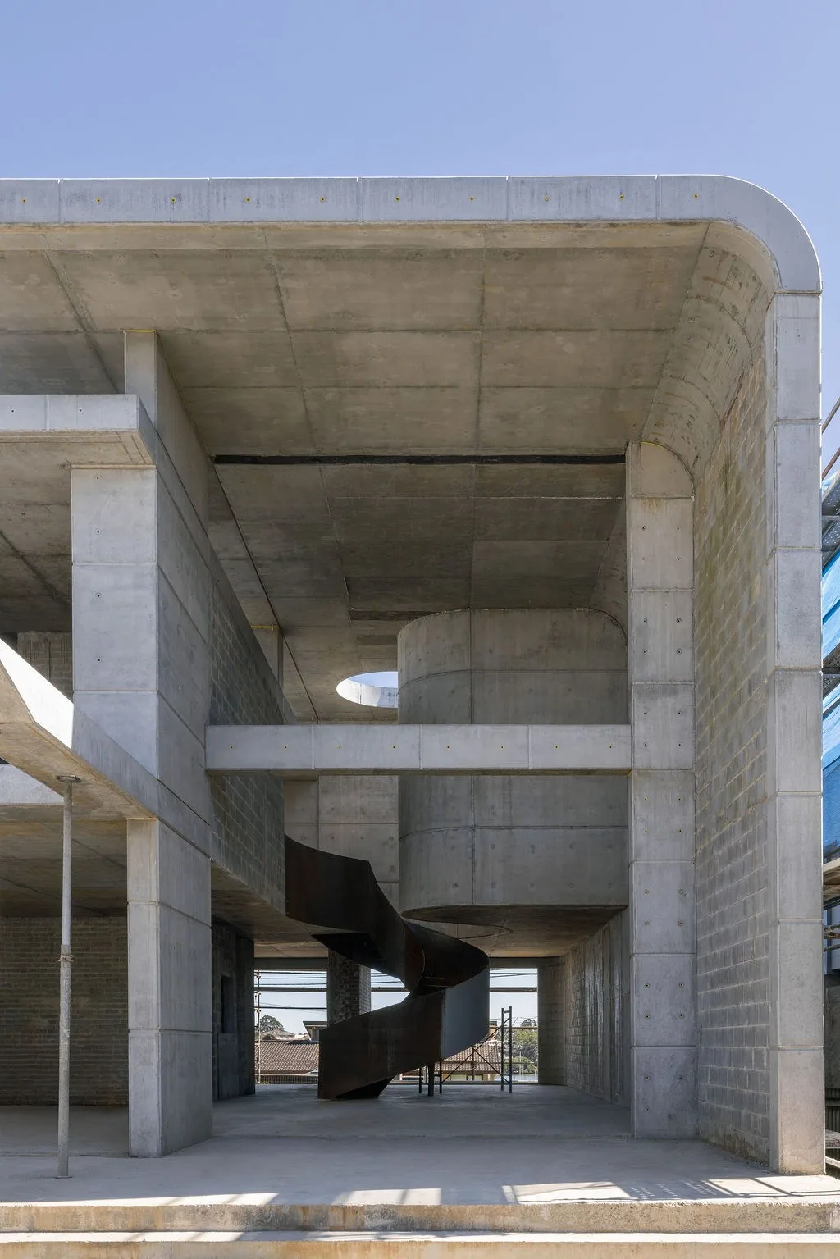
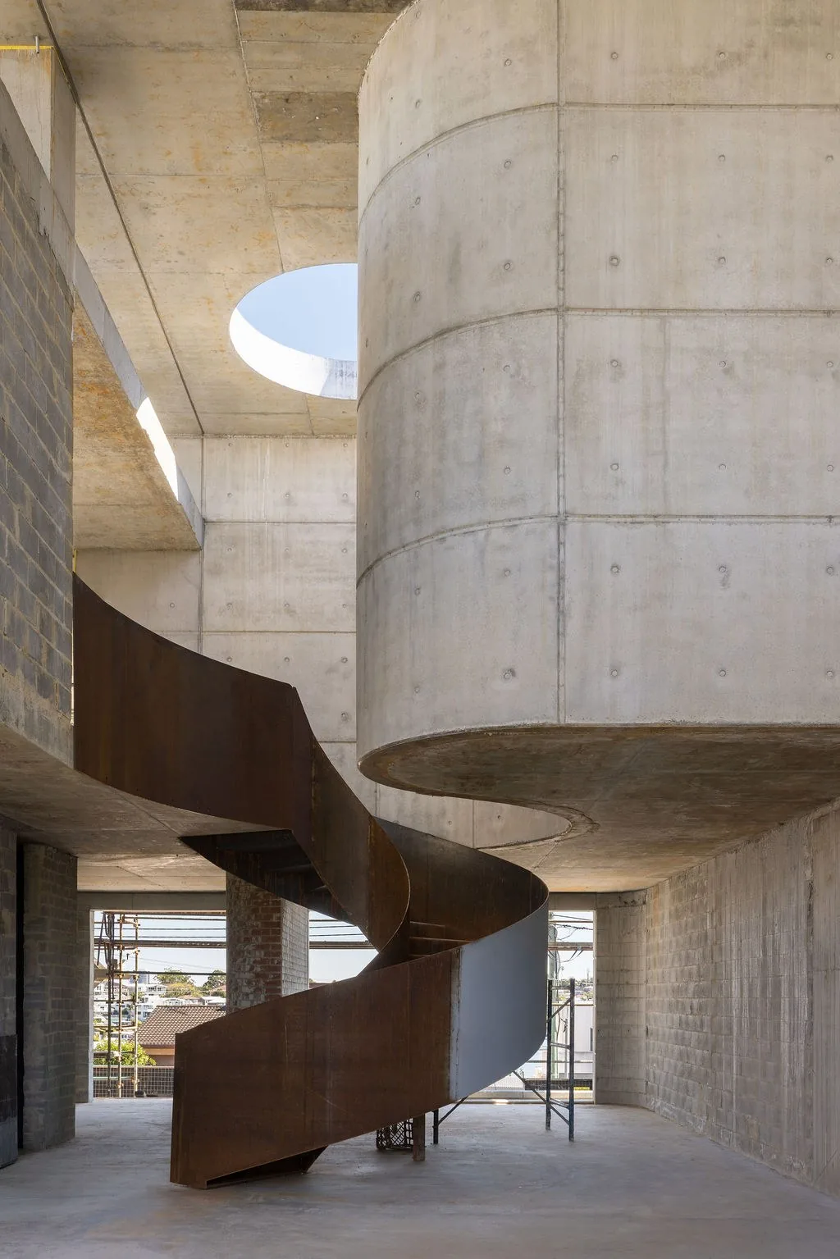
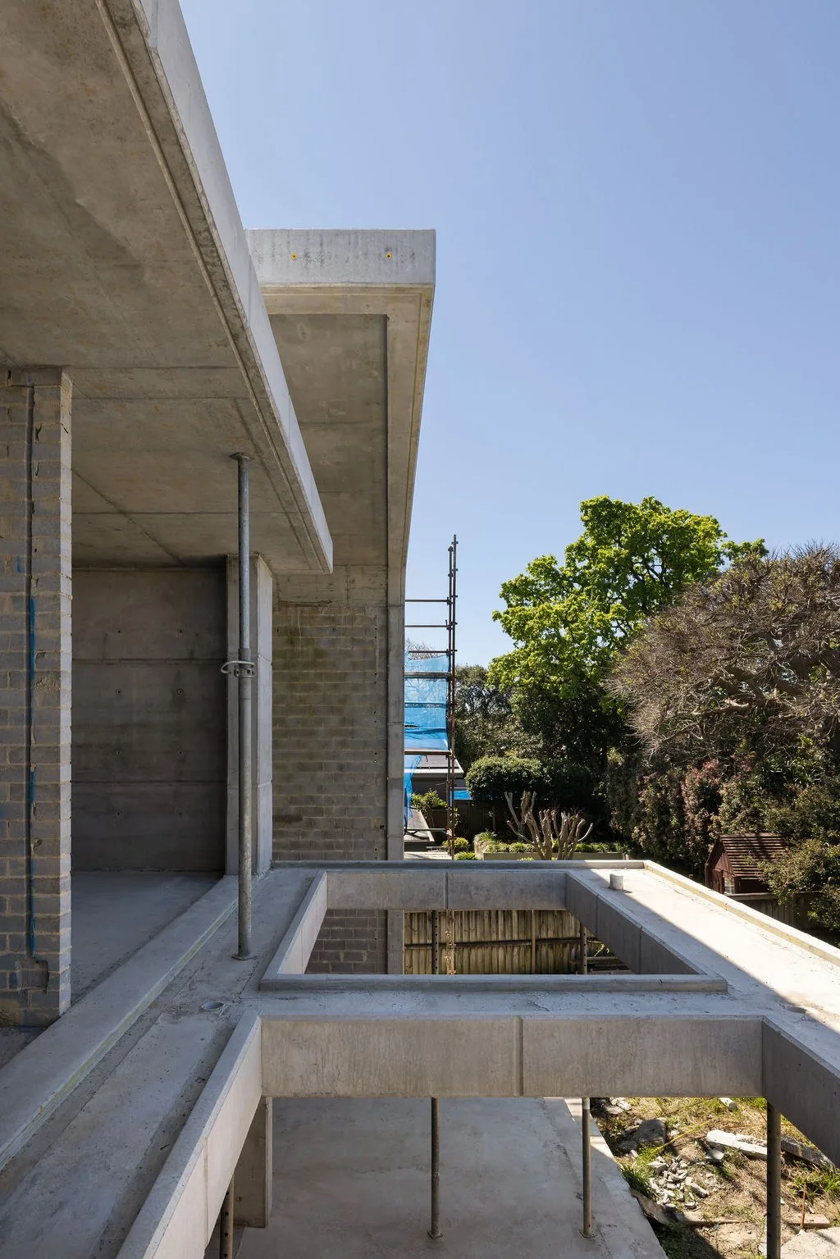
Full-framed off-form concrete home, including lower and upper roofs, with a 7 m high open living area.
About the project
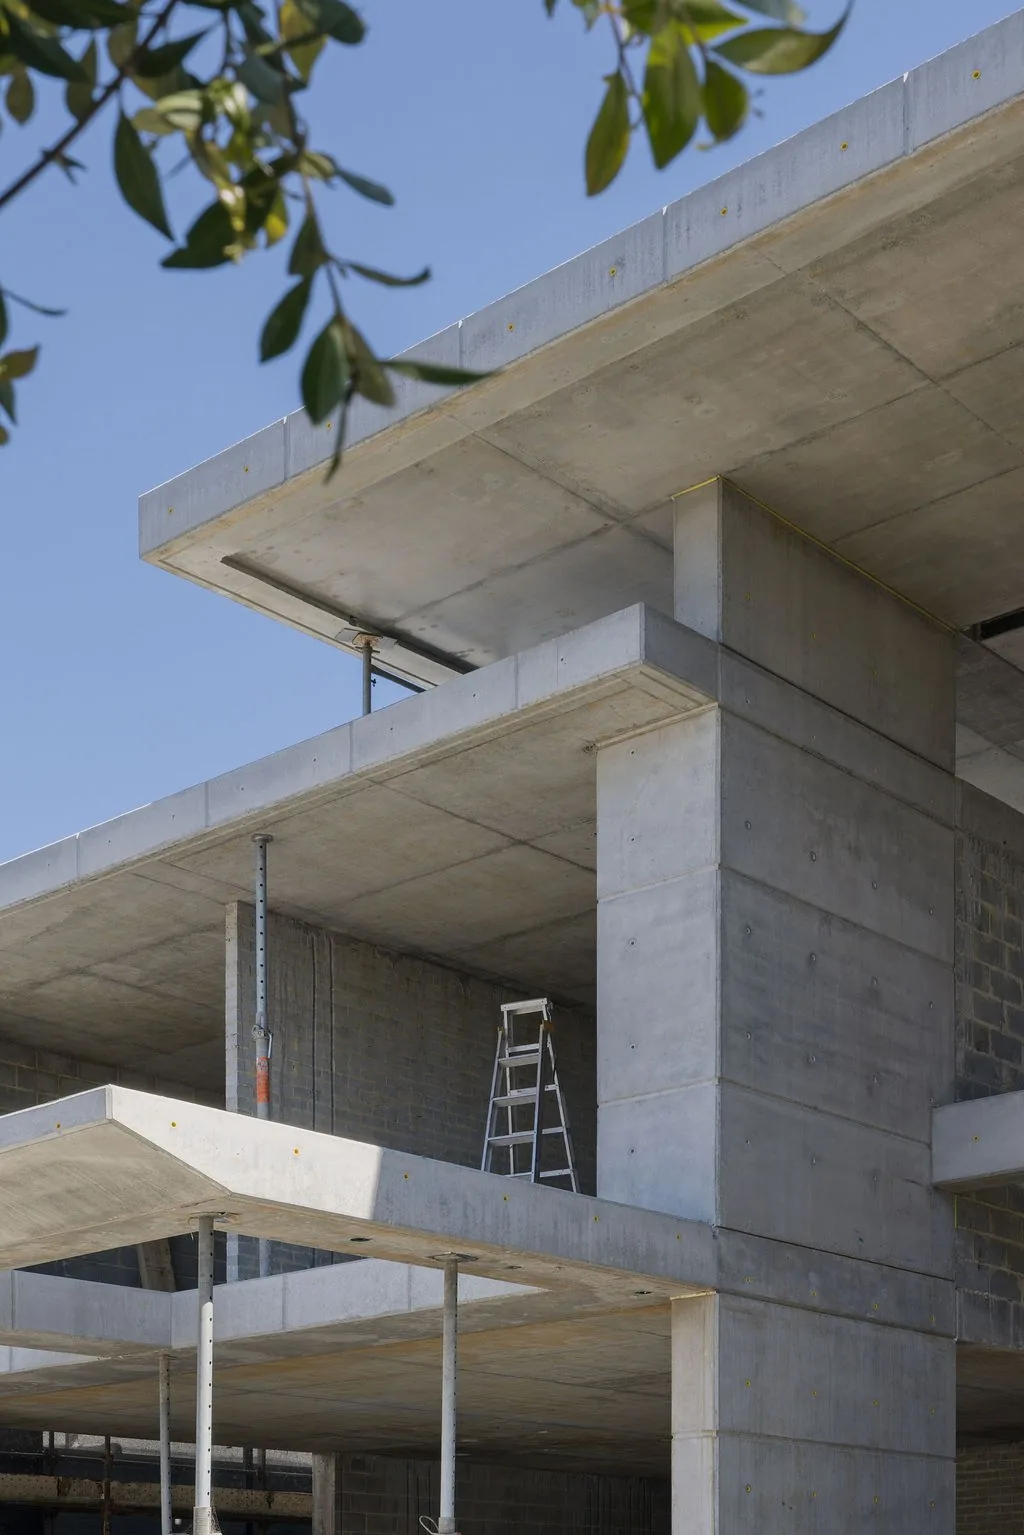
An architect's design in off-form concrete, with lower and upper roofs stepping with the section of the house.
We designed the concrete frame and both roof levels, including the structure for the 7 m high open living area.
Working with Studio JLA from early design kept the structural depth inside the architectural lines rather than adding to them.
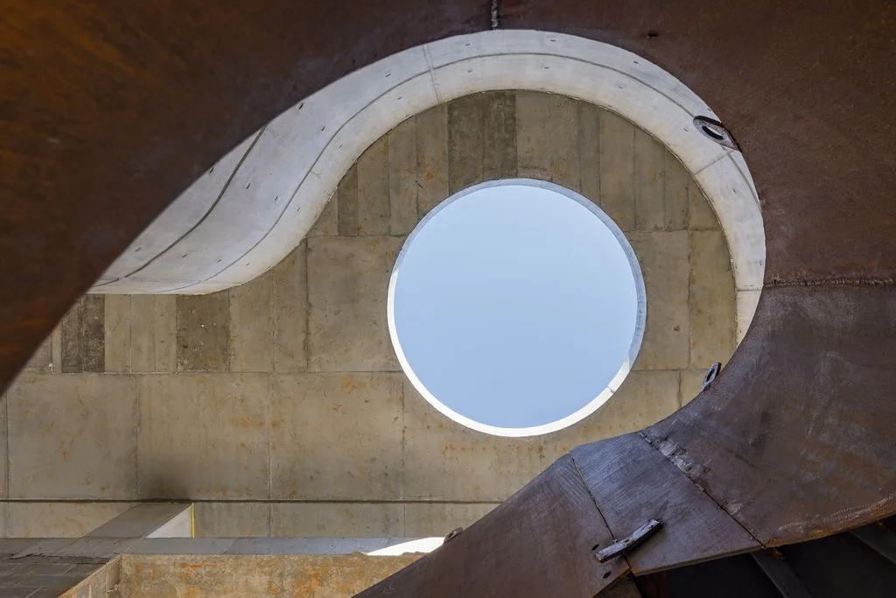
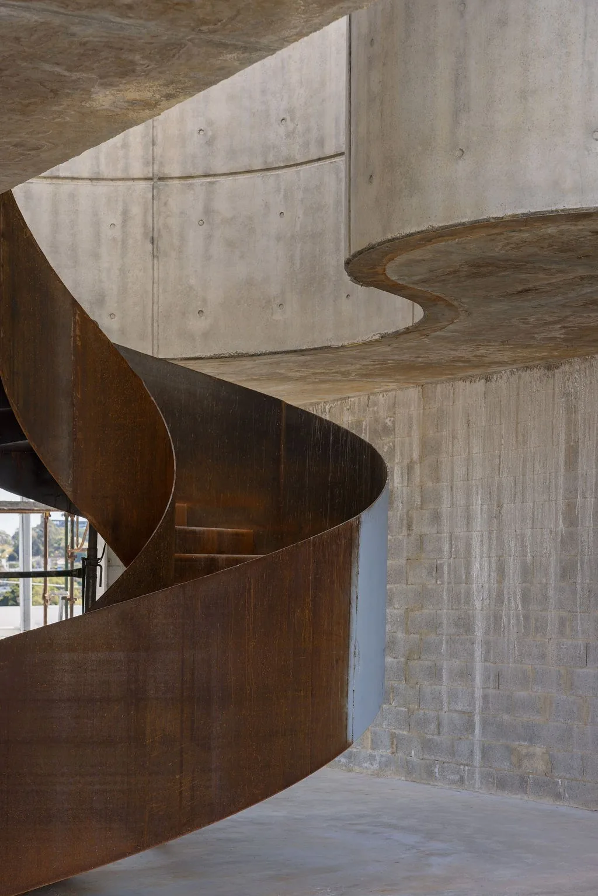
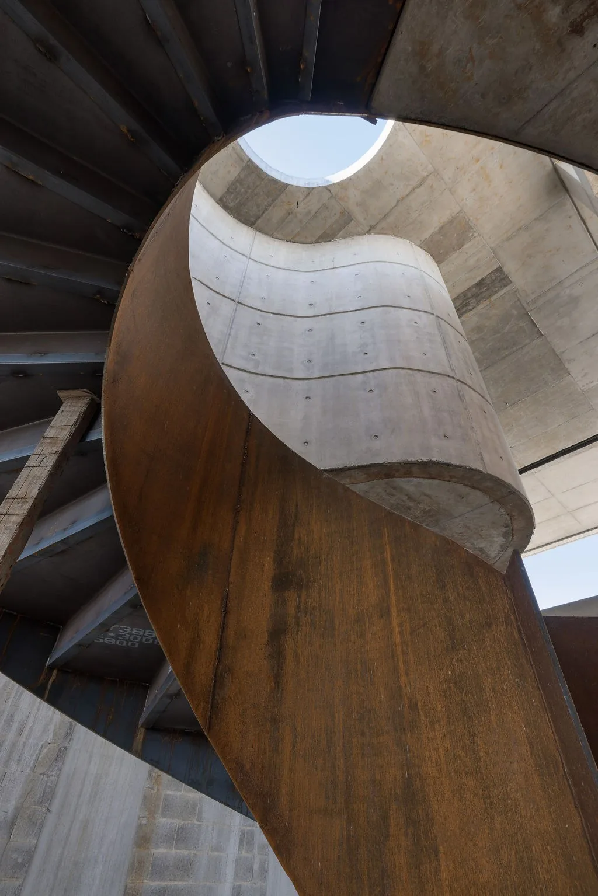
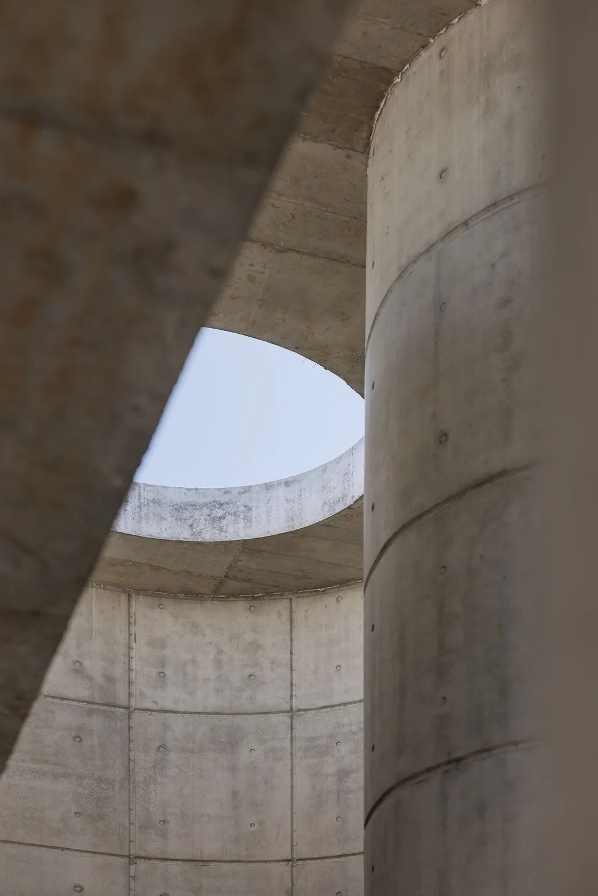
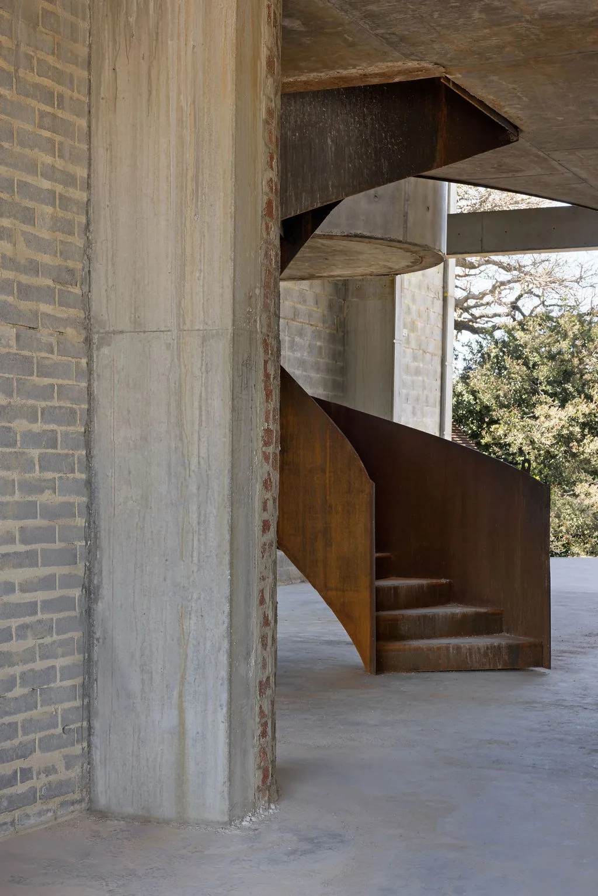
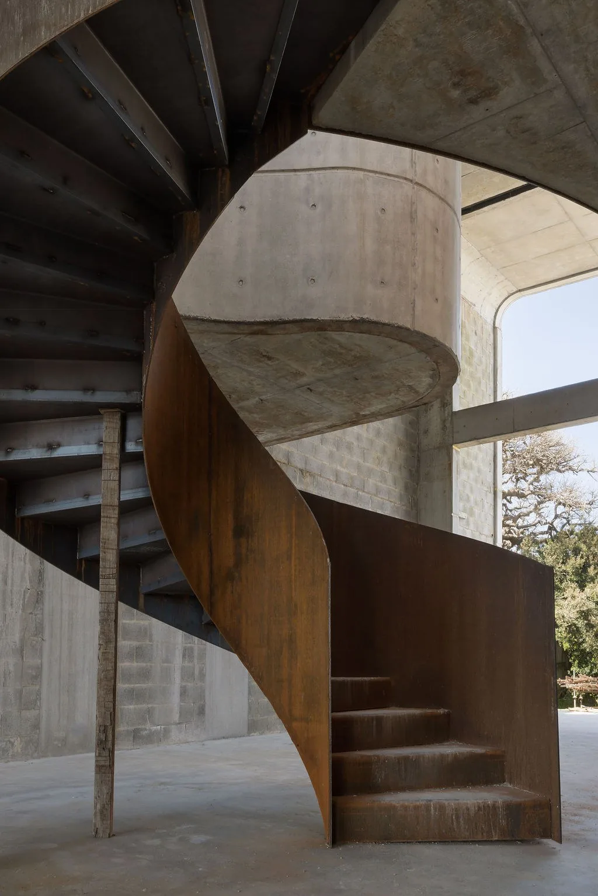
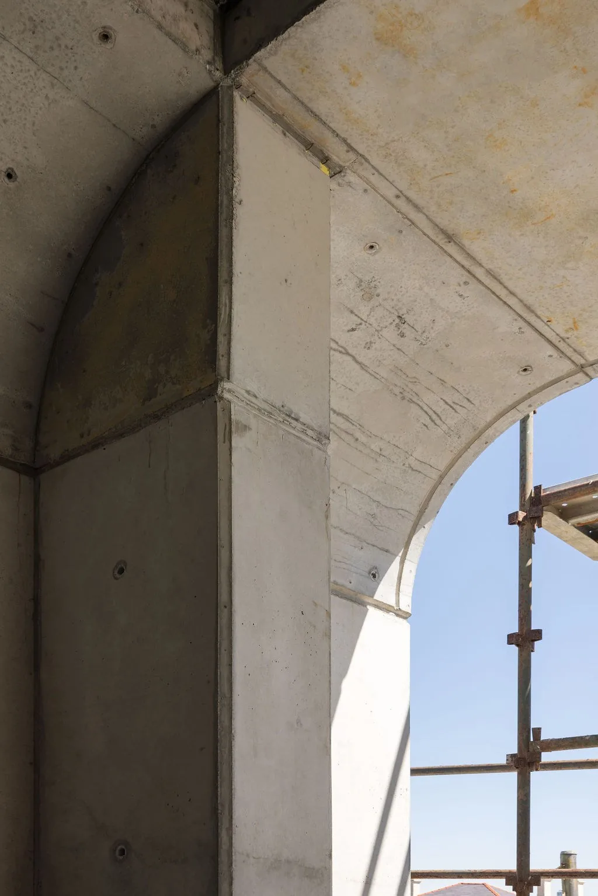
Continuous Creative photographed the house at structure stage, before fit-out: off-form concrete walls and slabs, a curved stair core under a circular roof opening and a weathering-steel spiral stair. Interiors are by Mia Lakes.
Photography by Continuous Creative. Design credits as supplied by SYD Engineers.
Project gallery
Planning something similar?
Call us or send the plans and we will come back with a cost estimate.