
Project: Penrith
Warehouse and showroom at Penrith
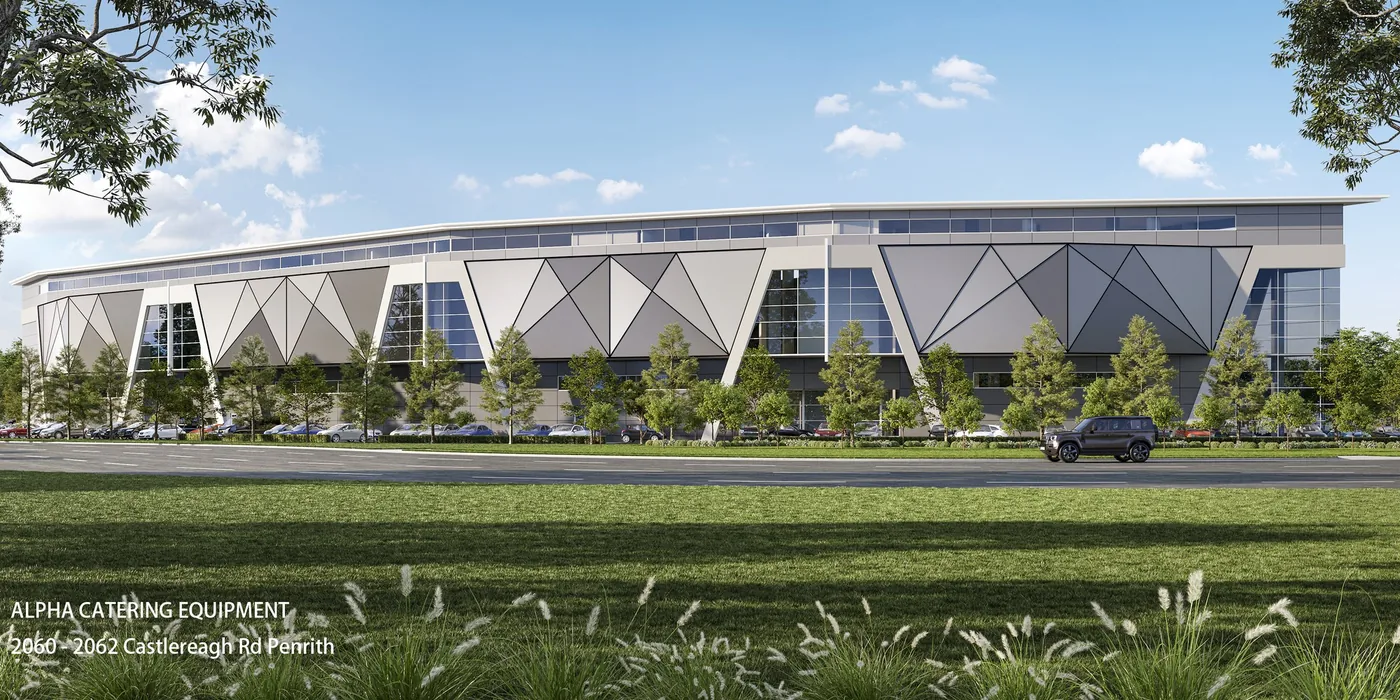
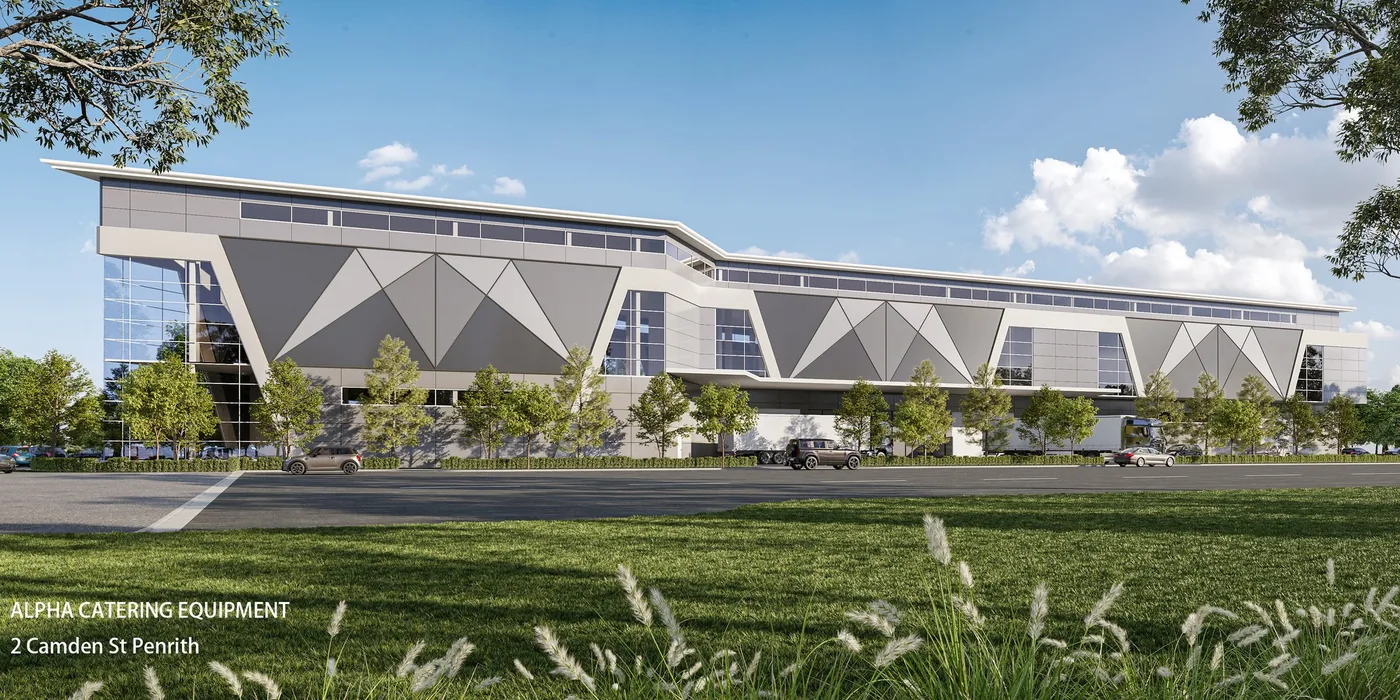
Large commercial warehouse and showroom with a glazed frontage and a geometric feature facade.
About the project
A commercial warehouse and showroom in Penrith, shown here in the design renders: a long, low building with a glazed showroom frontage, a geometric feature facade and on-site parking along the street.
Buildings of this size depend on long roof spans, ground slabs built for racking and forklifts, and drainage for large roof and hardstand areas. That is where early engineering input pays off in cost and program.
Renders courtesy of the project team. Design credits as supplied by SYD Engineers.
Project gallery
Planning something similar?
Call us or send the plans and we will come back with a cost estimate.